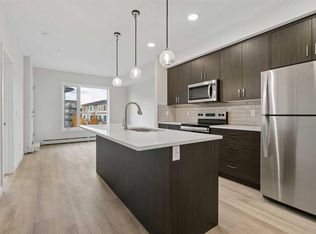
***Huge Price Reduction For Sale *** Stunning 2025-built townhome in the highly sought-after community of Shawnee Slopes—the perfect opportunity for FIRST-TIME Home buyers, young professionals, investors, and anyone seeking a Low-Maintenance lifestyle in one of Calgary’s most desirable southwest neighbourhoods. Thoughtfully designed with style, comfort, and functionality in mind, this beautiful home lets you enjoy homeownership without the hassle of Snow Shoveling or Lawn Care. Condo Fees include exterior maintenance, snow removal, and landscaping, giving you more time to focus on work, family, travel, and the lifestyle you love. Step inside and discover a spacious Double Tandem Attached Garage with plenty of room for two vehicles, storage, bikes, and outdoor gear. Upstairs, you'll find two generously sized Primary bedrooms, each featuring its own private ensuite. One offers a relaxing soaker tub, while the other includes a modern walk-in shower—an ideal layout for roommates, guests, or growing families. The heart of the home is the stylish contemporary kitchen, showcasing upgraded stainless steel appliances, full-height cabinetry, generous counter space, and an open-concept design that’s perfect for everyday living and entertaining. The main floor is finished with elegant luxury vinyl plank flooring, while plush carpeting upstairs creates a warm and inviting retreat. Perfectly located just minutes from Fish Creek Provincial Park, this home offers unbeatable access to shopping, restaurants, schools, public transit, and the Shawnessy C-Train Station. Quick connections to Stoney Trail and Macleod Trail make commuting effortless, while nearby amenities including the YMCA at Shawnessy and Costco Wholesale add incredible convenience to your everyday lifestyle. Don’t miss this incredible opportunity to own a nearly new home in one of Calgary’s premier communities. Schedule your private viewing today! ** Vacant Property for Immediate possession & PRICED TO SELL**
New construction
C$449,500
212 W Shawnee Sq SW, Calgary, AB T2Y 2E7
2beds
1,317sqft
Townhouse
Built in 2025
-- sqft lot
$-- Zestimate®
C$341/sqft
C$322/mo HOA
What's special
Relaxing soaker tubModern walk-in showerStylish contemporary kitchenUpgraded stainless steel appliancesFull-height cabinetryGenerous counter spaceOpen-concept design
- 1 day
- 14
- 0
Zillow last checked:
Listing updated:
Listed by:
Shahriar Husayn, Associate,
Cir Realty
Source: courtesy of Pillar9 System,MLS®#: A2353186 Originating MLS®#: Calgary
Originating MLS®#: CalgaryFacts & features
Interior
Bedrooms & bathrooms
- Bedrooms: 2
- Bathrooms: 3
- Full bathrooms: 2
- 1/2 bathrooms: 1
Other
- Level: Upper
- Dimensions: 9`5" x 10`0"
Bedroom
- Level: Upper
- Dimensions: 9`1" x 9`5"
Other
- Level: Main
- Dimensions: 5`3" x 4`9"
Other
- Level: Upper
- Dimensions: 4`11" x 9`1"
Other
- Level: Upper
- Dimensions: 4`11" x 9`11"
Other
- Level: Main
- Dimensions: 6`7" x 10`9"
Dining room
- Level: Main
- Dimensions: 10`9" x 7`6"
Other
- Level: Lower
- Dimensions: 7`11" x 4`5"
Other
- Level: Lower
- Dimensions: 4`8" x 13`5"
Other
- Level: Main
- Dimensions: 10`4" x 12`9"
Laundry
- Level: Upper
- Dimensions: 5`4" x 3`3"
Living room
- Level: Main
- Dimensions: 13`9" x 10`9"
Pantry
- Level: Main
- Dimensions: 4`6" x 6`10"
Walk in closet
- Level: Upper
- Dimensions: 4`11" x 5`11"
Walk in closet
- Level: Upper
- Dimensions: 5`0" x 5`10"
Heating
- High Efficiency, Floor Furnace
Cooling
- Sep. HVAC Units
Appliances
- Included: Dishwasher, Electric Stove, Microwave, Microwave Hood Fan, Refrigerator, Washer/Dryer Stacked
- Laundry: Upper Level
Features
- Granite Counters, Pantry, Walk-In Closet(s)
- Flooring: Carpet, Vinyl
- Basement: None
- Has fireplace: No
- Common walls with other units/homes: 2+ Common Walls
Interior area
- Total interior livable area: 1,317 sqft
- Finished area above ground: 567
- Finished area below ground: 182
Property
Parking
- Total spaces: 3
- Parking features: Double Garage Attached, Attached Garage
- Attached garage spaces: 2
Features
- Levels: Two,2 Storey
- Stories: 1
- Entry location: Top
- Patio & porch: None
- Exterior features: Balcony
- Fencing: None
Lot
- Features: Other
Details
- Zoning: DC
Construction
Type & style
- Home type: Townhouse
- Property subtype: Townhouse
Materials
- Composite Siding
- Foundation: Combination
- Roof: Asphalt Shingle
Condition
- New construction: Yes
- Year built: 2025
Community & HOA
Community
- Features: Playground, Sidewalks, Street Lights
- Subdivision: Shawnee Slopes
HOA
- Has HOA: Yes
- Amenities included: None
- Services included: Common Area Maintenance, Reserve Fund Contributions
- HOA fee: C$322 monthly
Location
- Region: Calgary
Financial & listing details
- Price per square foot: C$341/sqft
- Date on market: 10/18/2026
- Date available: 12/03/2026
- Inclusions: N/A
Price history
Price history is unavailable.
Public tax history
Tax history is unavailable.
Climate risks
Neighborhood: Shawnee Slopes
Nearby schools
GreatSchools rating
No schools nearby
We couldn't find any schools near this home.
- C$519,0003 bd3 ba1.4k sqft426 E Shawnee Sq SW, Calgary, AB T2Y0W4For Sale

- C$371,9002 bd2 ba865 sqft655 N Shawnee Sq SW #312, Calgary, AB T2Y0W4New Construction

- C$298,9001 bd1 ba593 sqft655 S Shawnee Sq SW #309, Calgary, AB T2Y0W4New Construction
- C$--2 bd1 ba700 sqft700 Shawnee Sq SW #205, Calgary, AB T2Y2E7Off Market

Similar homes
- C$449,0002 bd3 ba1.4k sqft881 S Cranston Ave SE, Calgary, AB T3M 2V5For Sale
 MLS ID #A2352382, Colum Cavilla, Associate, Charles. courtesy of Pillar9 System
 - C$450,0002 bd3 ba1.6k sqft474 NW Seton Cir SE #102, Calgary, AB T3M 3P6For Sale
 MLS ID #A2352406, Cyrus Azarcon, Associate, Keller Williams Bold Realty. courtesy of Pillar9 System
 - C$445,0003 bd3 ba1.3k sqft156 S Walden Ln SE, Calgary, AB T2X 2A7New Construction
 MLS ID #A2345580, Marlo Schaaf, Associate, Century 21 Bamber Realty Ltd.. courtesy of Pillar9 System
 - C$489,9003 bd3 ba1.2k sqft205 E Hotchkiss Rd SE, Calgary, AB T3S 0T9New Construction
 MLS ID #A2353467, Dejan Savic, Associate, Real Broker. courtesy of Pillar9 System
