Welcome to the Zane at 205 Hotchkiss Road SE, a thoughtfully designed home celebrated for its open-concept layout and flexible living spaces. Perfectly suited for modern families, this home offers the ideal setting for connection, comfort, and everyday living. ***A third party home inspection has been completed. Please reach out if you'd like the report. Step inside to a bright and inviting foyer, highlighted by a contemporary painted spindle railing. The main floor showcases a spacious, open layout that seamlessly blends the kitchen, dining, and lifestyle areas—perfect for entertaining or relaxing with family. The kitchen is a true centerpiece, featuring quartz countertops, stainless steel appliances, a built-in microwave, and a stylish chimney hood fan, offering both functionality and modern appeal. Designed with versatility in mind, the home’s adaptable bedroom spaces provide flexibility for growing families, guests, or a home office. Enjoy the added benefit of a west-facing backyard, ideal for soaking up afternoon and evening sun, while the natural wetland feature at your doorstep offers peaceful views and a connection to nature. Additional upgrades include durable luxury vinyl plank flooring and energy-efficient triple-pane windows for year-round comfort. The unfinished basement expands your possibilities with a 9-foot foundation height, wet bar rough-in, and a separate side entrance—creating excellent potential for future development. First-time buyers may be eligible for a GST rebate—contact your Realtor or sales team for more details.
New construction
C$489,900
205 E Hotchkiss Rd SE, Calgary, AB T3S 0T9
3beds
1,255sqft
Semi Detached (Half Duplex)
Built in 2025
-- sqft lot
$-- Zestimate®
C$390/sqft
C$17/mo HOA
What's special
Bright and inviting foyerContemporary painted spindle railingSpacious open layoutStainless steel appliancesBuilt-in microwaveStylish chimney hood fanSeparate side entrance
- 17 hours
- 1
- 0
Zillow last checked:
Listing updated:
Listed by:
Dejan Savic, Associate,
Real Broker
Source: courtesy of Pillar9 System,MLS®#: A2353467 Originating MLS®#: Calgary
Originating MLS®#: CalgaryFacts & features
Interior
Bedrooms & bathrooms
- Bedrooms: 3
- Bathrooms: 3
- Full bathrooms: 2
- 1/2 bathrooms: 1
Bedroom
- Level: Second
- Dimensions: 8`4" x 11`7"
Bedroom
- Level: Second
- Dimensions: 8`4" x 11`7"
Other
- Level: Second
- Dimensions: 11`9" x 12`2"
Other
- Level: Main
- Dimensions: 4`11" x 4`11"
Other
- Level: Second
- Dimensions: 4`11" x 8`0"
Other
- Level: Second
- Dimensions: 4`11" x 8`0"
Dining room
- Level: Main
- Dimensions: 12`10" x 9`9"
Kitchen
- Level: Main
- Dimensions: 10`11" x 11`11"
Living room
- Level: Main
- Dimensions: 12`10" x 12`4"
Heating
- Forced Air
Cooling
- None
Appliances
- Included: Dishwasher, Electric Stove, Microwave, Range Hood, Refrigerator
- Laundry: Upper Level
Features
- Quartz Counters, Separate Entrance
- Flooring: Carpet
- Basement: Full
- Has fireplace: No
- Common walls with other units/homes: 1 Common Wall
Interior area
- Total interior livable area: 1,255 sqft
Video & virtual tour
Property
Parking
- Total spaces: 2
- Parking features: Parking Pad
- Has uncovered spaces: Yes
Features
- Levels: Two,2 Storey
- Stories: 1
- Patio & porch: None
- Exterior features: BBQ gas line
- Fencing: None
- Frontage length: 6.71M 22`0"
Lot
- Size: 2,178 Square Feet
- Features: Back Lane
Details
- Zoning: R-G
Construction
Type & style
- Home type: MultiFamily
- Property subtype: Semi Detached (Half Duplex)
- Attached to another structure: Yes
Materials
- Vinyl Siding
- Foundation: Concrete Perimeter
- Roof: Asphalt Shingle
Condition
- New construction: Yes
- Year built: 2025
Community & HOA
Community
- Features: Playground
- Subdivision: Hotchkiss
HOA
- Has HOA: No
- Amenities included: Playground
- HOA fee: C$205 annually
Location
- Region: Calgary
Financial & listing details
- Price per square foot: C$390/sqft
- Date on market: 10/20/2026
- Inclusions: N/A
Price history
Price history is unavailable.
Public tax history
Tax history is unavailable.
Climate risks
Neighborhood: T3S
Nearby schools
GreatSchools rating
No schools nearby
We couldn't find any schools near this home.
- C$565,8003 bd3 ba1.4k sqft55 NE Hotchkiss Way SE, Calgary, AB T3S0G3New Construction

- C$583,8004 bd3 ba1.6k sqft83 NW Hotchkiss Way SE, Calgary, AB T3S0G3New Construction
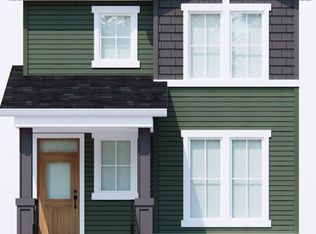
- C$--4 bd3 ba1.6k sqft38 Hotchkiss Dr SE, Calgary, AB T3S0G3Off Market

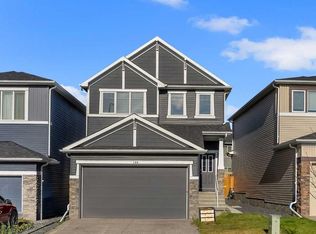
- C$740,0005 bd4 ba2k sqft144 SW Hotchkiss Way SE, Calgary, AB T3S0G2For Sale
Similar homes
- C$469,9003 bd3 ba1.3k sqft78 S Sora Gdns SE, Calgary, AB T3S 0L7New Construction
 MLS ID #A2353183, Cory Funk, Associate, Real Broker. courtesy of Pillar9 System
 - C$469,9003 bd3 ba1.3k sqft94 S Sora Gdns SE, Calgary, AB T3S 0L7New Construction
 MLS ID #A2336374, Cory Funk, Associate, Real Broker. courtesy of Pillar9 System
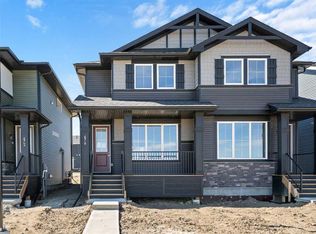
 - C$509,9003 bd3 ba1.2k sqft676 N Sora Blvd SE, Calgary, AB T3S 0L7New Construction
 MLS ID #A2326862, Cory Funk, Associate, Real Broker. courtesy of Pillar9 System
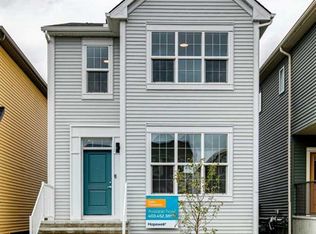
 - C$524,9003 bd4 ba1.4k sqft413 E Hotchkiss Dr SE, Calgary, AB T3S 0G3New Construction
 MLS ID #A2339114, Dejan Savic, Associate, Real Broker. courtesy of Pillar9 System
