Be the first to call this beautifully finished 1-bedroom plus den condo home. Brand new and never lived in, this third-floor residence in sought-after Shawnee Slopes combines contemporary style, flexible living space, and immediate possession. The bright, open-concept interior features luxury vinyl plank flooring throughout the main living areas, complemented by rich dark-wood cabinetry and modern finishes. At the heart of the home, the kitchen offers quartz countertops, stainless steel appliances, and a central island with breakfast-bar seating—an inviting space for morning coffee, casual meals, or entertaining. Natural light fills the spacious living area, which opens onto a private balcony for an effortless extension of your living space. The comfortable primary bedroom offers a peaceful retreat, while the versatile den is ideal for a home office, guest space, or creative studio. A full bathroom with quartz countertops and a tub/shower combination, along with convenient in-suite laundry, completes the thoughtfully designed interior. A rare offering, this condo includes two titled underground parking stalls and two titled storage units. The pet-friendly building also provides visitor parking. Monthly condo fees are just $314.94 and include heat, water, sewer, garbage and recycling, exterior maintenance, reserve fund contributions, snow removal, underground parkade maintenance, and professional management. Enjoy an exceptional location minutes from Fish Creek Provincial Park, LRT access, Macleod Trail, and the shops, restaurants, and everyday conveniences of Shawnessy. With stylish finishes, valuable extras, and everything ready from day one, this is an opportunity that stands apart.
New construction
C$298,900
655 S Shawnee Sq SW #309, Calgary, AB T2Y 0W4
1beds
593sqft
Apartment
Built in 2025
-- sqft lot
$-- Zestimate®
C$503/sqft
C$315/mo HOA
What's special
Bright open-concept interiorRich dark-wood cabinetryModern finishesStainless steel appliancesPrivate balconyComfortable primary bedroomConvenient in-suite laundry
- 6 days
- 2
- 0
Zillow last checked:
Listing updated:
Listed by:
Sandy Tang, Associate,
The Real Estate District
Source: courtesy of Pillar9 System,MLS®#: A2351504 Originating MLS®#: Calgary
Originating MLS®#: CalgaryFacts & features
Interior
Bedrooms & bathrooms
- Bedrooms: 1
- Bathrooms: 1
- Full bathrooms: 1
Other
- Level: Main
- Dimensions: 8`10" x 8`10"
Other
- Level: Main
- Dimensions: 8`10" x 4`11"
Other
- Level: Main
- Dimensions: 9`6" x 6`6"
Den
- Level: Main
- Dimensions: 8`10" x 6`9"
Kitchen
- Level: Main
- Dimensions: 11`5" x 8`8"
Laundry
- Level: Main
- Dimensions: 6`8" x 3`11"
Living room
- Level: Main
- Dimensions: 11`11" x 10`10"
Heating
- Baseboard
Cooling
- None
Appliances
- Included: Dishwasher, Dryer, Electric Stove, Microwave Hood Fan, Refrigerator, Washer
- Laundry: In Unit
Features
- Kitchen Island, No Animal Home, No Smoking Home, Open Floorplan, Quartz Counters
- Flooring: Carpet, Tile
- Has fireplace: No
- Common walls with other units/homes: 2+ Common Walls
Interior area
- Total interior livable area: 593.94 sqft
Property
Parking
- Total spaces: 2
- Parking features: Titled, Underground
Features
- Levels: Single Level Unit
- Stories: 4
- Entry location: Other
- Patio & porch: Enclosed
- Exterior features: BBQ gas line
Details
- Zoning: DC
Construction
Type & style
- Home type: Apartment
- Property subtype: Apartment
- Attached to another structure: Yes
Materials
- Mixed, Vinyl Siding, Wood Frame
Condition
- New construction: Yes
- Year built: 2025
Details
- Builder name: Graywood Developments
Community & HOA
Community
- Features: Park, Playground, Sidewalks, Street Lights
- Subdivision: Shawnee Slopes
HOA
- Has HOA: Yes
- Amenities included: Elevator(s), Parking, Snow Removal, Trash, Visitor Parking
- Services included: Common Area Maintenance, Gas, Heat, Maintenance Grounds, Reserve Fund Contributions, Sewer, Snow Removal, Trash, Water
- HOA fee: C$315 monthly
Location
- Region: Calgary
Financial & listing details
- Price per square foot: C$503/sqft
- Date on market: 10/9/2026
- Inclusions: N/A
Price history
Price history is unavailable.
Public tax history
Tax history is unavailable.
Climate risks
Neighborhood: Shawnee Slopes
Nearby schools
GreatSchools rating
No schools nearby
We couldn't find any schools near this home.
- C$371,9002 bd2 ba865 sqft655 N Shawnee Sq SW #312, Calgary, AB T2Y0W4New Construction

- C$519,0003 bd3 ba1.4k sqft426 E Shawnee Sq SW, Calgary, AB T2Y0W4For Sale

- C$--2 bd2 ba912 sqft660 S Shawnee Sq SW, Calgary, AB T2Y2E7Off Market
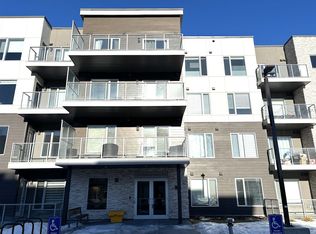
- C$325,0002 bd2 ba681 sqft700 W Shawnee Sq SW #412, Calgary, AB T2Y0W4New Construction

Similar homes
- C$299,9001 bd1 ba640 sqft30 W Shawnee Cmn SW #406, Calgary, AB T2Y 0R1For Sale
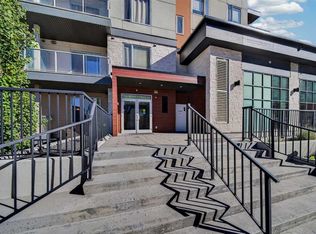 MLS ID #A2349573, Jun Ho Lee, Associate, Re/Max Landan Real Estate. courtesy of Pillar9 System
 - C$297,0001 bd1 ba642 sqft71 N Shawnee Cmn SW #205, Calgary, AB T2Y 0R2For Sale
 MLS ID #A2345208, Joe Pap, Associate, Stonemere Real Estate Solutions. courtesy of Pillar9 System
 - C$320,0002 bd2 ba679 sqft71 S Shawnee Cmn SW #206, Calgary, AB T2Y 0R2For Sale
 MLS ID #A2336282, Dusko Sremac, Associate, Real Broker. courtesy of Pillar9 System
 - C$269,9002 bd2 ba809 sqft3000 E Millrise Point SW #3126, Calgary, AB T2Y 3W4For Sale
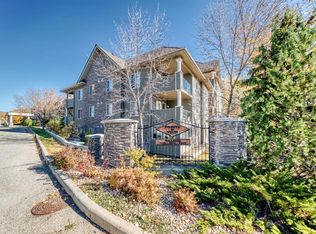 MLS ID #A2351143, Jenny Mayhew, Associate Broker, 2% Realty. courtesy of Pillar9 System
