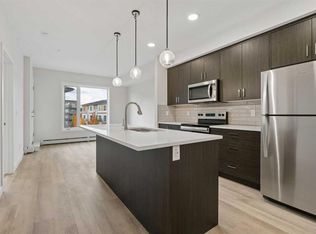
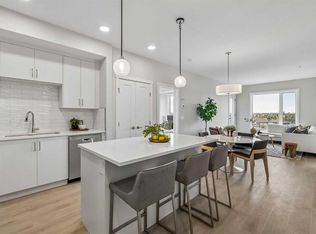
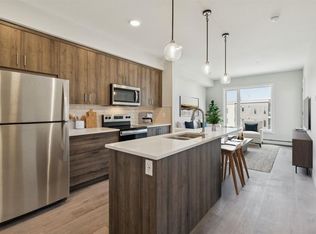
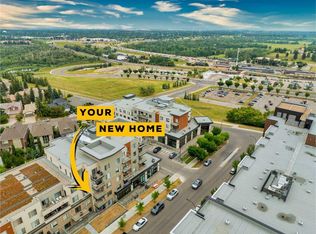
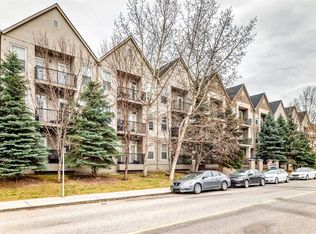
Discover the perfect balance of contemporary style, everyday comfort, and convenience in the sought after community of Shawnee Slopes! This inviting 2 bedroom condo offers a bright, open concept layout with modern finishes and a warm neutral palette. The thoughtfully designed kitchen features quartz countertops, full-height cabinetry, stainless steel appliances, and a central island with space for seating. The kitchen flows seamlessly into the inviting living area, creating a bright, connected space equally suited to quiet evenings at home or entertaining guests. Large windows welcome natural light, while a private covered balcony extends your living space outdoors. The primary bedroom offers a comfortable retreat, while the second bedroom provides flexibility for guests or a home office. A full bathroom, convenient in-suite laundry and titled underground parking add to the ease and comfort of everyday living. Enjoy the natural beauty and pathways of nearby Fish Creek Provincial Park, with shopping, dining, transit, and major commuter routes all within easy reach. Tenant occupied until February 2027, this property offers an appealing opportunity for investors or buyers planning for future occupancy. Combining contemporary comfort, everyday convenience, and low-maintenance living, this inviting condo is an excellent opportunity to enjoy all that Calgary’s desirable southwest has to offer!
For sale
C$309,000
700 NE Shawnee Sq SW #206, Calgary, AB T2Y 0W4
2beds
595sqft
Apartment
Built in 2025
-- sqft lot
$-- Zestimate®
C$519/sqft
C$328/mo HOA
What's special
Bright open concept layoutModern finishesWarm neutral paletteThoughtfully designed kitchenQuartz countertopsFull-height cabinetryStainless steel appliances
- 9 days
- 8
- 6
Zillow last checked:
Listing updated:
Listed by:
Cassandra Sokoloski, Associate,
Re/Max House Of Real Estate,
Amir Ahadzadeh Ardebili, Associate,
Re/Max House Of Real Estate
Source: courtesy of Pillar9 System,MLS®#: A2348407 Originating MLS®#: Calgary
Facts & features
Interior
Bedrooms & bathrooms
- Bedrooms: 2
- Bathrooms: 1
- Full bathrooms: 1
Other
- Level: Main
- Dimensions: 8`9" x 8`9"
Bedroom
- Level: Main
- Dimensions: 8`8" x 6`9"
Other
- Level: Main
- Dimensions: 8`9" x 4`11"
Other
- Level: Main
- Dimensions: 9`1" x 6`6"
Foyer
- Level: Main
- Dimensions: 7`7" x 6`8"
Kitchen
- Level: Main
- Dimensions: 12`0" x 11`7"
Laundry
- Level: Main
- Dimensions: 6`7" x 3`11"
Living room
- Level: Main
- Dimensions: 12`0" x 10`9"
Heating
- Baseboard
Cooling
- None
Appliances
- Included: Dishwasher, Electric Stove, Microwave Hood Fan, Refrigerator, Washer/Dryer Stacked
- Laundry: In Unit
Features
- High Ceilings, Kitchen Island, Open Floorplan, Quartz Counters
- Flooring: Carpet
- Basement: None
- Has fireplace: No
- Common walls with other units/homes: 2+ Common Walls
Interior area
- Total interior livable area: 595.10 sqft
- Finished area above ground: 595
Property
Parking
- Total spaces: 1
- Parking features: Secured, Stall, Underground, Titled
Features
- Levels: Single Level Unit
- Stories: 4
- Entry location: Other
- Patio & porch: Balcony(s)
- Exterior features: None
Details
- Parcel number: 111968209
- Zoning: DC
Construction
Type & style
- Home type: Apartment
- Property subtype: Apartment
- Attached to another structure: Yes
Materials
- Mixed, Vinyl Siding, Wood Frame
- Foundation: Concrete Perimeter
Condition
- New construction: No
- Year built: 2025
Community & HOA
Community
- Features: Park, Playground
- Subdivision: Shawnee Slopes
HOA
- Has HOA: Yes
- Amenities included: None
- Services included: Common Area Maintenance, Gas, Heat, Maintenance Grounds, Professional Management, Reserve Fund Contributions, Snow Removal, Trash, Water
- HOA fee: C$328 monthly
Location
- Region: Calgary
Financial & listing details
- Price per square foot: C$519/sqft
- Date on market: 10/26/2026
- Inclusions: N/A
Price history
Price history is unavailable.
Public tax history
Tax history is unavailable.
Climate risks
Neighborhood: Shawnee Slopes
Nearby schools
GreatSchools rating
No schools nearby
We couldn't find any schools near this home.
- C$519,0003 bd3 ba1.4k sqft426 E Shawnee Sq SW, Calgary, AB T2Y0W4For Sale

- C$363,9002 bd2 ba865 sqft655 N Shawnee Sq SW #312, Calgary, AB T2Y0W4New Construction

- C$284,9001 bd1 ba593 sqft655 S Shawnee Sq SW #309, Calgary, AB T2Y0W4New Construction
- C$365,9002 bd2 ba861 sqft655 N Shawnee Sq SW #404, Calgary, AB T2Y0W4New Construction
Similar homes
- C$325,0002 bd2 ba681 sqft700 W Shawnee Sq SW #412, Calgary, AB T2Y 0W4New Construction
 MLS ID #A2317941, Ella Kuindersma, Associate, Re/Max First. courtesy of Pillar9 System
- C$290,0002 bd2 ba679 sqft71 S Shawnee Cmn SW #206, Calgary, AB T2Y 0R2For Sale
 MLS ID #A2336282, Dusko Sremac, Associate, Real Broker. courtesy of Pillar9 System
- C$365,9002 bd2 ba861 sqft655 N Shawnee Sq SW #404, Calgary, AB T2Y 0W4New ConstructionMLS ID #A2354676, Sandy Tang, Associate, The Real Estate District. courtesy of Pillar9 System
- C$312,9002 bd2 ba822 sqft15304 SW Bannister Rd SE #108, Calgary, AB T2X 0M8For Sale
 MLS ID #A2354607, Zhong Wei, Associate, First Place Realty. courtesy of Pillar9 System
