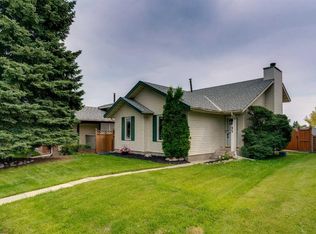
Welcome to 5 Shawglen Court SW, a beautifully renovated 3 bedroom, 2 bathroom home tucked away on a quiet cul de sac in the heart of Shawnessy. With approximately 980 sq. ft. above grade plus another 900 sq. ft. in the finished basement, this home offers nearly 1,900 sq. ft. of total living space. The finished lower level provides plenty of additional room for a family room, home office, gym or kids’ area. Storage is no issue either, with a large crawl space located beneath the living room providing plenty of extra room to keep seasonal items, bins and everything else neatly tucked away. The backyard backs onto green space and walking paths, offering a more open and private setting with direct access right from your yard. Major updates include the roof in 2021 and furnace in 2022, along with extensive renovations throughout the home. Located close to schools, shopping, restaurants, parks, transit and the CTrain, this move in ready home offers a great combination of space, storage, updates and location in an established community.
For sale
C$518,000
5 S Shawglen Ct SW, Calgary, AB T2Y 2R1
3beds
979sqft
Single Family Residence
Built in 1990
4,356 Square Feet Lot
$-- Zestimate®
C$529/sqft
C$-- HOA
What's special
Massive backyardSpacious deckFreshly paintedRecently updated appliancesUpdated flooringKitchen improvements
- 58 days
- 21
- 4
Zillow last checked:
Listing updated:
Listed by:
Dusko Sremac, Associate,
Real Broker,
Roni Etin, Associate,
Real Broker
Source: courtesy of Pillar9 System,MLS®#: A2333887 Originating MLS®#: Calgary
Originating MLS®#: CalgaryFacts & features
Interior
Bedrooms & bathrooms
- Bedrooms: 3
- Bathrooms: 2
- Full bathrooms: 2
Bedroom
- Level: Main
- Dimensions: 10`3" x 8`2"
Other
- Level: Main
- Dimensions: 18`11" x 14`6"
Bedroom
- Level: Basement
- Dimensions: 11`11" x 13`1"
Other
- Level: Main
- Dimensions: 4`11" x 8`10"
Other
- Level: Basement
- Dimensions: 7`9" x 5`6"
Dining room
- Level: Main
- Dimensions: 0`1" x 12`2"
Other
- Level: Basement
- Dimensions: 5`6" x 5`3"
Game room
- Level: Basement
- Dimensions: 17`8" x 13`11"
Kitchen
- Level: Main
- Dimensions: 10`4" x 11`2"
Laundry
- Level: Basement
- Dimensions: 5`6" x 8`1"
Living room
- Level: Main
- Dimensions: 14`0" x 13`6"
Storage
- Level: Basement
- Dimensions: 5`5" x 9`11"
Heating
- Forced Air
Cooling
- None
Appliances
- Included: Dishwasher, Dryer, Electric Cooktop, Microwave Hood Fan, Refrigerator, Washer
- Laundry: Lower Level
Features
- Built-in Features, See Remarks
- Windows: Window Coverings
- Basement: Full
- Number of fireplaces: 1
- Fireplace features: Gas
Interior area
- Total interior livable area: 979.95 sqft
- Finished area above ground: 979
- Finished area below ground: 911
Video & virtual tour
Property
Parking
- Total spaces: 1
- Parking features: Off Street
Features
- Levels: 3 Level Split
- Stories: 1
- Patio & porch: Deck
- Exterior features: Other
- Fencing: Fenced
- Frontage length: 10.32M 33`10"
Lot
- Size: 4,356 Square Feet
- Features: Backs on to Park/Green Space, See Remarks
Details
- Parcel number: 112450519
- Zoning: R-CG
Construction
Type & style
- Home type: SingleFamily
- Property subtype: Single Family Residence
Materials
- Brick, Vinyl Siding, Wood Frame
- Foundation: Concrete Perimeter
- Roof: Asphalt Shingle
Condition
- New construction: No
- Year built: 1990
Community & HOA
Community
- Features: Park
- Subdivision: Shawnessy
HOA
- Has HOA: No
Location
- Region: Calgary
Financial & listing details
- Price per square foot: C$529/sqft
- Date on market: 8/11/2026
- Inclusions: All Light fixtures, TV mounts, Shed, all existing closet organizers/shelving, existing refrigerator located in the basement, and existing exterior solar-powered security cameras
Price history
Price history is unavailable.
Public tax history
Tax history is unavailable.
Climate risks
Neighborhood: Shawnessey
Nearby schools
GreatSchools rating
No schools nearby
We couldn't find any schools near this home.
Similar homes
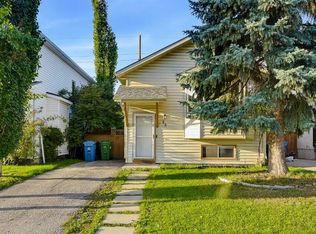
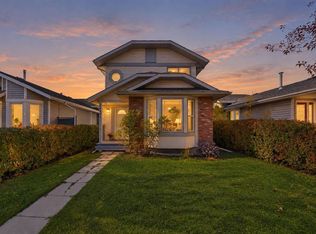
- C$550,0002 bd2 ba894 sqft104 S Shawglen Rise SW, Calgary, AB T2Y 1Z2For Sale
 MLS ID #A2347662, Max Sakson, Associate, Re/Max Complete Realty. courtesy of Pillar9 System
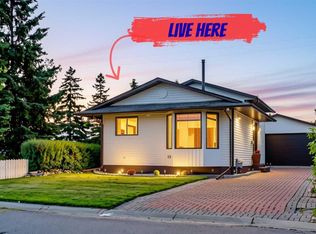
 - C$495,0003 bd2 ba839 sqft19 NE Millcrest Way SW, Calgary, AB T2Y 2M4For Sale
 MLS ID #A2328520, Lisa Painter, Associate, Cir Realty. courtesy of Pillar9 System
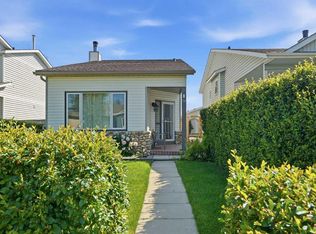
 - C$619,9004 bd2 ba918 sqft95 NW Shawglen Rise SW, Calgary, AB T2Y 1Z2For Sale
 MLS ID #A2342081, Ryan Jacques, Associate, Re/Max First. courtesy of Pillar9 System
 - C$615,0004 bd3 ba1.1k sqft203 S Shawglen Rd SW, Calgary, AB T2Y 1Y2For Sale
 MLS ID #A2332448, Joshua O'brien, Associate, Real Broker. courtesy of Pillar9 System
