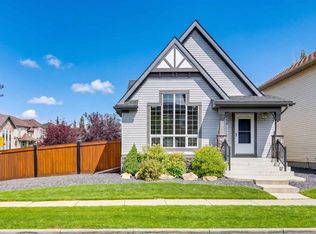
Welcome to 257 Auburn Meadows Way SE. This corner-lot bungalow is located in the highly sought-after lake community of Auburn Bay, offering over 2,000 sq. ft. of developed living space, a fully landscaped west-facing backyard, and an unbeatable location just steps from schools, restaurants, playgrounds, and Auburn Bay's incredible amenities, with the off-leash dog park directly across the street. Inside, pride of ownership is evident throughout. The bright and open floor plan is highlighted by vaulted ceilings that create a spacious feel throughout the main level. The home has been exceptionally well maintained and features luxury vinyl plank flooring throughout, along with custom feature walls that add warmth and character. Additional recent upgrades include a newer furnace and professionally installed Gemstone exterior lighting, adding both comfort and year-round luxury curb appeal. The kitchen offers ample cabinetry, a functional island, and an adjoining dining area that flows seamlessly into the spacious living room, making it ideal for both everyday living and entertaining. The primary bedroom is privately tucked away at the rear of the home and features a generous walk-in closet and a full ensuite. A convenient mudroom and laundry area, along with a two-piece powder room, complete the main floor. The fully developed basement provides exceptional additional living space, complete with a cozy fireplace, two large bedrooms, a wet bar with extensive storage, and a spacious utility room.?Step outside and enjoy your own backyard retreat. Professionally landscaped and designed for both relaxation and privacy, the outdoor space features a large concrete patio, mature landscaping, and a custom-built shed. The 20' x 20' insulated and drywalled garage is complemented by an additional off-street parking pad large enough to accommodate a truck, trailer, or extra vehicle. A beautifully updated bungalow in one of Calgary's most desirable lake communities, this is a rare opportunity you won't want to miss.
For sale
C$599,999
257 E Auburn Meadows Way SE, Calgary, AB T3M 2H7
3beds
1,057sqft
Single Family Residence
Built in 2015
3,484 Square Feet Lot
$-- Zestimate®
C$568/sqft
C$44/mo HOA
What's special
Corner-lot bungalowFully landscaped west-facing backyardFunctional islandGenerous walk-in closetFull ensuiteSpacious utility roomMature landscaping
- 49 days
- 39
- 2
Zillow last checked:
Listing updated:
Listed by:
Jamie Newton, Associate,
Re/Max First,
Jacob Ashton, Associate,
Re/Max First
Source: courtesy of Pillar9 System,MLS®#: A2336484 Originating MLS®#: Calgary
Originating MLS®#: CalgaryFacts & features
Interior
Bedrooms & bathrooms
- Bedrooms: 3
- Bathrooms: 3
- Full bathrooms: 2
- 1/2 bathrooms: 1
Other
- Level: Main
- Dimensions: 12`4" x 11`8"
Bedroom
- Level: Basement
- Dimensions: 11`0" x 12`0"
Bedroom
- Level: Basement
- Dimensions: 12`3" x 11`5"
Other
- Level: Main
Other
- Level: Basement
Other
- Level: Main
Dining room
- Level: Main
- Dimensions: 12`7" x 10`4"
Other
- Level: Basement
- Dimensions: 5`2" x 15`6"
Game room
- Level: Basement
- Dimensions: 17`7" x 15`5"
Kitchen
- Level: Main
- Dimensions: 13`3" x 10`3"
Laundry
- Level: Main
- Dimensions: 6`0" x 9`1"
Living room
- Level: Main
- Dimensions: 18`11" x 12`7"
Other
- Level: Basement
- Dimensions: 6`1" x 6`8"
Heating
- Forced Air, Natural Gas
Cooling
- None
Appliances
- Included: Dishwasher, Gas Stove, Microwave, Oven, Refrigerator, Washer/Dryer
- Laundry: Main Level
Features
- Bar, Ceiling Fan(s), Kitchen Island, Open Floorplan, Quartz Counters, Vaulted Ceiling(s), Walk-In Closet(s)
- Flooring: Carpet, Ceramic Tile, Laminate
- Windows: Skylight(s), Window Coverings
- Basement: Full
- Number of fireplaces: 1
- Fireplace features: Basement, Gas
Interior area
- Total interior livable area: 1,057 sqft
- Finished area above ground: 1,057
- Finished area below ground: 974
Property
Parking
- Total spaces: 3
- Parking features: Double Garage Detached, Parking Pad
- Garage spaces: 2
- Has uncovered spaces: Yes
Features
- Levels: One
- Stories: 1
- Patio & porch: Deck, Patio
- Exterior features: None
- Fencing: Fenced
- Frontage length: 10.21M 33`6"
Lot
- Size: 3,484 Square Feet
- Features: Back Lane, Corner Lot, Landscaped, Level
Details
- Parcel number: 112246950
- Zoning: R-1N
Construction
Type & style
- Home type: SingleFamily
- Architectural style: Bungalow
- Property subtype: Single Family Residence
Materials
- Vinyl Siding, Wood Frame
- Foundation: Concrete Perimeter
- Roof: Asphalt Shingle
Condition
- New construction: No
- Year built: 2015
Community & HOA
Community
- Features: Clubhouse, Fishing, Lake, Park, Playground
- Subdivision: Auburn Bay
HOA
- Has HOA: No
- Amenities included: None
- HOA fee: C$528 annually
Location
- Region: Calgary
Financial & listing details
- Price per square foot: C$568/sqft
- Date on market: 8/13/2026
- Inclusions: TV MOUNTS
Price history
Price history is unavailable.
Public tax history
Tax history is unavailable.
Climate risks
Neighborhood: Auburn Bay
Nearby schools
GreatSchools rating
No schools nearby
We couldn't find any schools near this home.
- C$--4 bd4 ba1.9k sqft301 Auburn Meadows Blvd SE, Calgary, AB T3M2E5Off Market
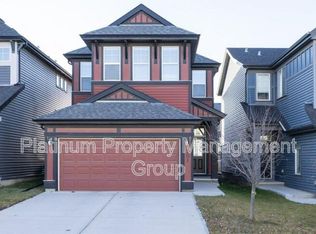
- C$--2 bd2 ba-- sqft301 Auburn Meadows Blvd SE #100, Calgary, AB T3M2E5Off Market

- C$639,9003 bd4 ba1.7k sqft139 E Auburn Meadows Pl SE, Calgary, AB T3M2H5For Sale
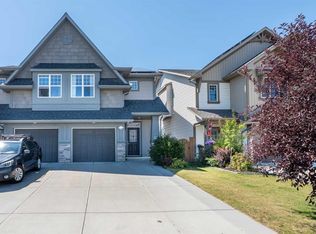
- C$478,0003 bd2 ba1.1k sqft36 Auburn Meadows Line SE, Calgary, AB T3M2E6For Sale
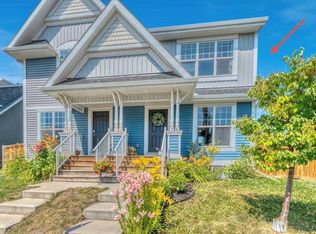
Similar homes
- C$599,9003 bd3 ba1.4k sqft615 NE Copperfield Blvd SE, Calgary, AB T2Z 4C1For Sale
 MLS ID #A2333404, Sandy Seifert, Associate, Re/Max First. courtesy of Pillar9 System
 - C$624,9003 bd4 ba1.3k sqft287 E Mahogany Hts SE, Calgary, AB T3M 1X1For Sale
 MLS ID #A2343830, Trung Bien, Associate, Exp Realty. courtesy of Pillar9 System
 - C$589,9993 bd3 ba1.5k sqft374 S Masters Rd SE, Calgary, AB T3M 2T4For Sale
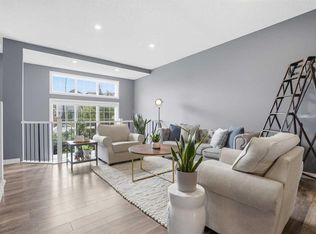 MLS ID #A2339063, Mathew Said Morley, Associate, Re/Max First. courtesy of Pillar9 System
 - C$635,0003 bd2 ba1k sqft108 S Elgin Mnr SE, Calgary, AB T2Z 4N3For Sale
 MLS ID #A2344569, Chase Olsen, Associate, Re/Max First. courtesy of Pillar9 System
