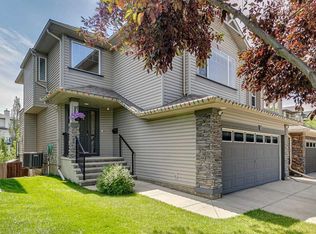
Welcome to 292 Auburn Bay Drive SE, proudly presented by the original owners and built by CEDARGLEN HOMES in one of Calgary’s most sought-after lake communities. Perfectly positioned with a serene POND AND GREEN SPACE VIEWS from the front of the home, this property blends everyday comfort with the vibrant, family-focused lifestyle Auburn Bay is known for. Enjoy Auburn Bay's year-round recreation access to an impressive 43-ACRE LAKE, BEACHES, SPLASH PARK, TENNIS COURTS, BOATHOUSE, FISHING DOCK, PICNIC AREAS, PLAYGROUNDS, and community events throughout every season. Families will appreciate the nearby schools, playgrounds, pathways, and convenient PUBLIC TRANSIT access, while shopping, restaurants, and the amenities of Seton are just minutes away. Inside, the home features CENTRAL AIR CONDITIONING, a WATER SOFTENER, and a bright functional layout designed for modern living. A spacious main-floor OFFICE/DEN provides the perfect setup for those working from home or running a business. The inviting living room is anchored by a cozy GAS FIREPLACE, ideal for Calgary’s winter months. The BONUS ROOM WITH VAULTED CEILING creates an inviting upper-level retreat, while the UNFINISHED BASEMENT offers excellent future development potential. The spacious Primary Bedroom features a WALK-IN CLOSET and an ENSUITE BATHROOM with DUAL VANITY SINKS, a corner SOAKER TUB, and a separate shower. Two additional bedrooms and another full bathroom complete the upper level. Outside, enjoy a FULLY FENCED BACKYARD and a RAIN BARREL for eco-conscious living. Whether you are a growing family looking for community and recreation, or a buyer seeking long-term value in a premier SE Calgary neighbourhood, this Auburn Bay home offers an exceptional opportunity to plant roots in a thriving lakeside community.
For sale
C$740,000
292 Auburn Bay Dr SE, Calgary, AB T3M 1P6
3beds
2,176sqft
Single Family Residence
Built in 2011
4,356 Square Feet Lot
$-- Zestimate®
C$340/sqft
C$44/mo HOA
What's special
Central air conditioningWater softenerSpacious primary bedroomWalk-in closetFully fenced backyard
- 67 days |
- 142 |
- 1 |
Zillow last checked:
Listing updated:
Listed by:
Jessica Taburada, Associate,
Cir Realty,
Matthew Taburada, Associate,
Cir Realty
Source: courtesy of Pillar9 System,MLS®#: A2309343 Originating MLS®#: Calgary
Originating MLS®#: CalgaryFacts & features
Interior
Bedrooms & bathrooms
- Bedrooms: 3
- Bathrooms: 3
- Full bathrooms: 2
- 1/2 bathrooms: 1
Bedroom
- Level: Upper
- Dimensions: 11`2" x 10`0"
Bedroom
- Level: Upper
- Dimensions: 11`2" x 10`0"
Other
- Level: Upper
- Dimensions: 13`6" x 18`8"
Other
- Level: Main
- Dimensions: 5`6" x 5`2"
Other
- Level: Upper
- Dimensions: 4`11" x 8`0"
Other
- Level: Upper
- Dimensions: 11`2" x 11`2"
Dining room
- Level: Main
- Dimensions: 13`5" x 9`6"
Family room
- Level: Upper
- Dimensions: 19`0" x 16`7"
Other
- Level: Basement
- Dimensions: 8`3" x 7`4"
Game room
- Level: Basement
- Dimensions: 23`8" x 38`6"
Kitchen
- Level: Main
- Dimensions: 13`5" x 14`8"
Laundry
- Level: Main
- Dimensions: 10`5" x 5`11"
Living room
- Level: Main
- Dimensions: 11`7" x 14`8"
Office
- Level: Main
- Dimensions: 10`6" x 9`0"
Heating
- Fireplace(s), Forced Air, Natural Gas
Cooling
- Central Air
Appliances
- Included: Dishwasher, Dryer, Electric Stove, Garage Control(s), Microwave Hood Fan, Refrigerator, Washer, Water Softener
- Laundry: Upper Level
Features
- Granite Counters, High Ceilings, Kitchen Island, No Animal Home, No Smoking Home, Vaulted Ceiling(s), Walk-In Closet(s)
- Flooring: Carpet, Ceramic Tile, Hardwood
- Windows: Vinyl Windows, Window Coverings
- Basement: Full
- Number of fireplaces: 1
- Fireplace features: Gas, Living Room, Mantle, Tile
Interior area
- Total interior livable area: 2,176 sqft
- Finished area above ground: 2,176
- Finished area below ground: 865
Video & virtual tour
Property
Parking
- Total spaces: 4
- Parking features: Double Garage Attached
- Attached garage spaces: 2
Features
- Levels: Two,2 Storey
- Stories: 1
- Patio & porch: Deck
- Exterior features: Private Yard, Rain Barrel/Cistern(s)
- Fencing: Fenced
- Frontage length: 12.63M 41`5"
Lot
- Size: 4,356 Square Feet
- Features: Back Yard, Rectangular Lot
Details
- Parcel number: 101575347
- Zoning: R-G
Construction
Type & style
- Home type: SingleFamily
- Property subtype: Single Family Residence
Materials
- Stone, Vinyl Siding, Wood Frame
- Foundation: Concrete Perimeter
- Roof: Asphalt Shingle
Condition
- New construction: No
- Year built: 2011
Details
- Builder name: Cedarglen
Community & HOA
Community
- Features: Park, Playground, Street Lights
- Subdivision: Auburn Bay
HOA
- Has HOA: No
- Amenities included: Beach Access, Boating, Clubhouse, Park, Party Room, Picnic Area, Playground, Recreation Facilities, Recreation Room
- HOA fee: C$524 annually
Location
- Region: Calgary
Financial & listing details
- Price per square foot: C$340/sqft
- Date on market: 5/16/2026
- Inclusions: None
Jessica Taburada, Associate
Jessica Taburada, Associate
(403) 708-3569
By pressing Contact Agent, you agree that the real estate professional identified above may call/text you about your search, which may involve use of automated means and pre-recorded/artificial voices. You don't need to consent as a condition of buying any property, goods, or services. Message/data rates may apply. You also agree to our Terms of Use. Zillow does not endorse any real estate professionals. We may share information about your recent and future site activity with your agent to help them understand what you're looking for in a home.
Price history
Price history is unavailable.
Public tax history
Tax history is unavailable.
Climate risks
Neighborhood: Auburn Bay
Nearby schools
GreatSchools rating
No schools nearby
We couldn't find any schools near this home.
- C$800,0004 bd4 ba2.1k sqft264 NE Auburn Bay Dr SE, Calgary, AB T3M1P6For Sale

- C$669,0003 bd3 ba1.7k sqft337 Auburn Meadows Blvd SE, Calgary, AB T3M2E5For Sale
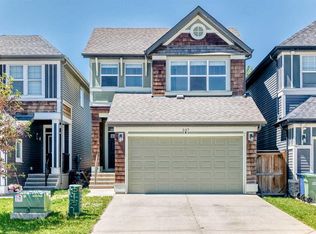
- C$--4 bd4 ba1.9k sqft301 Auburn Meadows Blvd SE, Calgary, AB T3M2E5Off Market
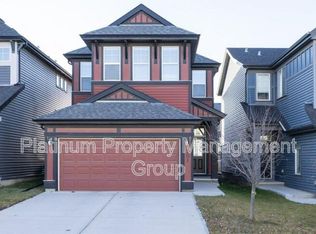
- C$599,0003 bd4 ba1.4k sqft330 Auburn Meadows Blvd SE, Calgary, AB T3M2E5For Sale

- C$649,9003 bd3 ba1.6k sqft159 NE Auburn Meadows Pl SE, Calgary, AB T3M2H5For Sale
- C$--2 bd3 ba1.2k sqft33 Auburn Meadows Link SE, Calgary, AB T3M2E6Off Market
- C$--4 bd4 ba-- sqft207 Auburn Glen Dr SE, Calgary, AB T3M1P4Off Market
- C$2,5953 bd3 ba-- sqft277 Auburn Meadows Pl SE, Calgary, AB T3M2H6For Rent
Similar homes
- C$800,0004 bd4 ba2.1k sqft264 NE Auburn Bay Dr SE, Calgary, AB T3M 1P6For SaleMLS ID #A2316199, Ryan Macdonald, Associate, Re/Max First. courtesy of Pillar9 System
- C$770,0003 bd3 ba2.2k sqft45 E Mahogany Ter SE, Calgary, AB T3M 0R5For Sale
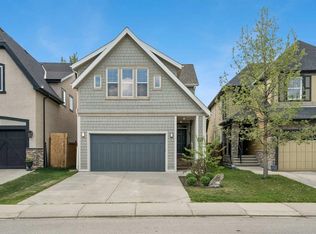 MLS ID #A2316151, Matt Launhardt, Associate, The Real Estate District. courtesy of Pillar9 System
 - C$684,9005 bd4 ba1.9k sqft16 NE Brightoncrest Mnr SE, Calgary, AB T2Z 0N9For Sale
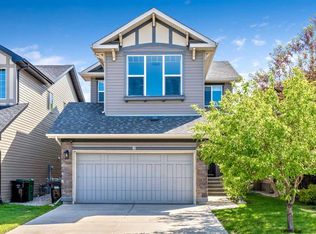 MLS ID #A2330798, Dan Mass, Associate, Cir Realty. courtesy of Pillar9 System
 - C$775,0004 bd4 ba1.8k sqft36 N Cranwell Grn SE, Calgary, AB T3M 0B2For Sale
 MLS ID #A2330328, Ray Cote, Associate, Cir Realty. courtesy of Pillar9 System
 - C$699,9003 bd3 ba1.8k sqft714 N Auburn Bay Hts SE, Calgary, AB T3M 1K9For SaleMLS ID #A2325015, Jessica Wirsche, Associate, Maxwell Canyon Creek. courtesy of Pillar9 System
- C$764,9005 bd4 ba2.2k sqft240 E Elgin Meadows Way SE, Calgary, AB T2Z 0R9For SaleMLS ID #A2318760, Kieth Voong, Associate, Grand Realty. courtesy of Pillar9 System
- C$799,9995 bd4 ba2.3k sqft31 E Mahogany Way SE, Calgary, AB T3M 1N4For SaleMLS ID #A2321351, Michelle Primeau, Associate Broker, Ally Realty. courtesy of Pillar9 System
- C$689,9003 bd3 ba2.1k sqft116 W Brightoncrest Mnr SE, Calgary, AB T2Z 1A3For SaleMLS ID #A2322449, Dave Rhydderch, Associate, Re/Max First. courtesy of Pillar9 System
- C$815,0004 bd3 ba2.4k sqft6 Mahogany Ln SE, Calgary, AB T3M 2J9For SaleMLS ID #A2310073, Jeffrey Leblanc, Associate, Century 21 Bamber Realty Ltd.. courtesy of Pillar9 System
- C$684,9003 bd4 ba1.7k sqft76 E Cranfield Pl SE, Calgary, AB T3M 1B3For SaleMLS ID #A2320295, Teresa Macneill, Associate, Real Estate Professionals Inc.. courtesy of Pillar9 System
- C$820,0003 bd3 ba2.4k sqft40 W Masters Cmn SE, Calgary, AB T3M 2B4For SaleMLS ID #A2309373, Sukh Pangly, Associate, Exp Realty. courtesy of Pillar9 System
- C$700,0004 bd4 ba1.9k sqft31 N Brightondale Close SE, Calgary, AB T2Z 4M6For SaleMLS ID #A2308483, Nicole Matheson, Associate, Cir Realty. courtesy of Pillar9 System
- C$639,9004 bd4 ba1.6k sqft245 E Auburn Crest Way SE, Calgary, AB T3M 1T6For SaleMLS ID #A2313811, David Johnston, Associate, Re/Max First. courtesy of Pillar9 System
- C$770,0004 bd4 ba2k sqft99 N Brightoncrest Point SE, Calgary, AB T2Z 5A7For SaleMLS ID #A2317070, Chinwe Edomwonyi-Omor, Associate, Urban-Realty.Ca. courtesy of Pillar9 System
- C$839,9003 bd3 ba2k sqft161 Cranleigh Bay SE, Calgary, AB T3M 0N6For SaleMLS ID #A2327641, Kenton Ryan, Associate Broker, Re/Max First. courtesy of Pillar9 System
- C$685,0004 bd4 ba1.9k sqft509 S New Brighton Dr SE, Calgary, AB T2Z 0N9For SaleMLS ID #A2320525, Amandeep Sidhu, Associate, Trec The Real Estate Company. courtesy of Pillar9 System
- C$655,0003 bd3 ba2.1k sqft196 N Cranberry Cir SE, Calgary, AB T3M 0N8For SaleMLS ID #A2314296, Royce Li, Associate, Century 21 Bravo Realty. courtesy of Pillar9 System
- C$650,0003 bd3 ba1.7k sqft768 N New Brighton Dr SE, Calgary, AB T2Z 0Z8For SaleMLS ID #A2323636, Jordan Huntrods, Associate, Maxwell Devonshire Realty. courtesy of Pillar9 System
- C$875,0004 bd4 ba2.5k sqft98 Mahogany Hts SE, Calgary, AB T3M 0X6For SaleMLS ID #A2312074, Amy Liu, Associate, Grand Realty. courtesy of Pillar9 System
- C$579,9004 bd4 ba1.4k sqft302 W Auburn Crest Way SE, Calgary, AB T3M 1T2For SaleMLS ID #A2328152, Nora Larioza, Associate, Maxwell Canyon Creek. courtesy of Pillar9 System
