This 2-storey home in Auburn Bay has been freshened up and it shows. New countertops in the kitchen and bathrooms, new lighting, fresh paint throughout, new carpet and refinished hardwood floors mean you can move in without lifting a finger. A newer roof is also one less thing to worry about. 3 bedrooms and 2.5 bathrooms and a functional layout with a bonus room and laundry upstairs. The basement is unfinished, offering potential for future development. Outside features a new deck, private yard and double attached garage. Located close to Auburn Bay lake and clubhouse as well as Seton shopping area, schools and the South Health Campus hospital. This home is move-in ready and in a location that works for everyone.
For sale
C$699,900
714 N Auburn Bay Hts SE, Calgary, AB T3M 1K9
3beds
1,869sqft
Single Family Residence
Built in 2005
3,920 Square Feet Lot
$-- Zestimate®
C$374/sqft
C$42/mo HOA
What's special
New lightingFresh paint throughoutNew carpetRefinished hardwood floorsLaundry upstairsNew deckPrivate yard
- 22 days |
- 29 |
- 4 |
Zillow last checked:
Listing updated:
Listed by:
Jessica Wirsche, Associate,
Maxwell Canyon Creek,
Bill Wirsche, Associate,
Maxwell Canyon Creek
Source: courtesy of Pillar9 System,MLS®#: A2325015 Originating MLS®#: Calgary
Originating MLS®#: CalgaryFacts & features
Interior
Bedrooms & bathrooms
- Bedrooms: 3
- Bathrooms: 3
- Full bathrooms: 2
- 1/2 bathrooms: 1
Other
- Level: Upper
- Dimensions: 14`6" x 11`0"
Bedroom
- Level: Upper
- Dimensions: 12`0" x 9`6"
Bedroom
- Level: Upper
- Dimensions: 11`0" x 10`0"
Other
- Level: Main
Other
- Level: Upper
Other
- Level: Upper
Bonus room
- Level: Upper
- Dimensions: 18`0" x 13`0"
Dining room
- Level: Main
- Dimensions: 13`0" x 10`0"
Kitchen
- Level: Main
- Dimensions: 13`0" x 10`0"
Laundry
- Level: Upper
- Dimensions: 6`0" x 6`0"
Living room
- Level: Main
- Dimensions: 17`0" x 13`0"
Heating
- Forced Air, Natural Gas
Cooling
- Central Air
Appliances
- Included: Dishwasher, Dryer, Electric Range, Microwave, Refrigerator, Washer
- Laundry: Upper Level
Features
- See Remarks
- Flooring: Carpet, Hardwood, Tile
- Basement: Full
- Number of fireplaces: 1
- Fireplace features: Gas, Living Room
Interior area
- Total interior livable area: 1,869 sqft
- Finished area above ground: 1,862
Property
Parking
- Total spaces: 2
- Parking features: Double Garage Attached
- Attached garage spaces: 2
Features
- Levels: Two,2 Storey
- Stories: 1
- Patio & porch: Deck
- Exterior features: Private Yard
- Fencing: Fenced
- Frontage length: 10.43M 34`3"
Lot
- Size: 3,920 Square Feet
- Features: Close to Clubhouse, Front Yard, Landscaped, Lawn, Street Lighting
Details
- Parcel number: 112306357
- Zoning: R-G
Construction
Type & style
- Home type: SingleFamily
- Property subtype: Single Family Residence
Materials
- Stone, Vinyl Siding
- Foundation: Concrete Perimeter
- Roof: Asphalt Shingle
Condition
- New construction: No
- Year built: 2005
Community & HOA
Community
- Features: Clubhouse, Fishing, Lake, Park, Playground, Sidewalks, Street Lights, Tennis Court(s)
- Subdivision: Auburn Bay
HOA
- Has HOA: No
- Amenities included: None
- HOA fee: C$509 annually
Location
- Region: Calgary
Financial & listing details
- Price per square foot: C$374/sqft
- Date on market: 7/2/2026
- Inclusions: N/A

Jessica Wirsche - Real Estate Agent
(403) 968-3203
By pressing Contact Agent, you agree that the real estate professional identified above may call/text you about your search, which may involve use of automated means and pre-recorded/artificial voices. You don't need to consent as a condition of buying any property, goods, or services. Message/data rates may apply. You also agree to our Terms of Use. Zillow does not endorse any real estate professionals. We may share information about your recent and future site activity with your agent to help them understand what you're looking for in a home.
Price history
Price history is unavailable.
Public tax history
Tax history is unavailable.
Climate risks
Neighborhood: Auburn Bay
Nearby schools
GreatSchools rating
No schools nearby
We couldn't find any schools near this home.
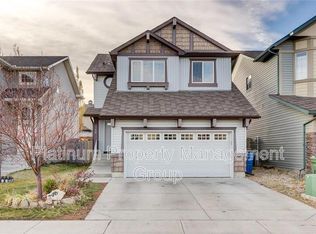
- C$--4 bd4 ba2.5k sqft746 Auburn Bay Hts SE, Calgary, AB T3M1K8Off Market
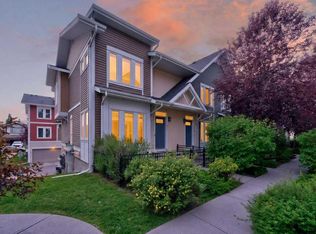
- C$424,9002 bd3 ba1.2k sqft721 E Auburn Bay Sq SE, Calgary, AB T3M0Y7For Sale
- C$425,0002 bd3 ba1.2k sqft604 N Auburn Bay Sq SE, Calgary, AB T3M0Y9For Sale

- C$424,9002 bd3 ba1.2k sqft614 S Auburn Bay Sq SE, Calgary, AB T3M0Y9For Sale
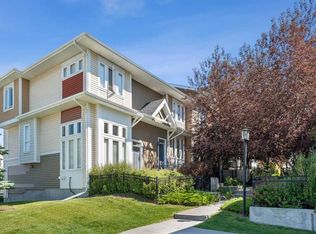
- C$424,9002 bd3 ba1.2k sqft1310 N Auburn Bay Sq SE, Calgary, AB T3M0Y6For Sale
- C$--2 bd1 ba-- sqft715 Auburn Bay Sq SE #1A, Calgary, AB T3M0Y6Off Market
- C$459,9003 bd3 ba1.4k sqft37 Auburn Bay Park SE, Calgary, AB T3M1K8For Sale
- C$1,129,0003 bd4 ba2.2k sqft68 NW Auburn Sound Ter SE, Calgary, AB T3M1L6For Sale
Similar homes
- C$674,9003 bd4 ba1.7k sqft76 E Cranfield Pl SE, Calgary, AB T3M 1B3For Sale
 MLS ID #A2320295, Teresa Macneill, Associate, Real Estate Professionals Inc.. courtesy of Pillar9 System
 - C$759,9004 bd4 ba1.8k sqft36 N Cranwell Grn SE, Calgary, AB T3M 0B2For Sale
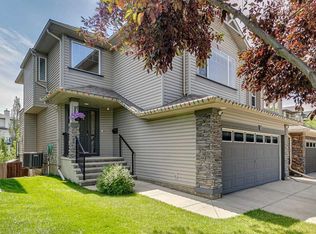 MLS ID #A2330328, Ray Cote, Associate, Cir Realty. courtesy of Pillar9 System
 - C$655,0003 bd3 ba2.1k sqft196 N Cranberry Cir SE, Calgary, AB T3M 0N8For Sale
 MLS ID #A2314296, Royce Li, Associate, Century 21 Bravo Realty. courtesy of Pillar9 System
 - C$699,9004 bd4 ba2.1k sqft22 Brightoncrest Cmn SE, Calgary, AB T2Z 0N8For Sale
 MLS ID #A2325852, Sharon Luo, Associate, Homecare Realty Ltd.. courtesy of Pillar9 System
 - C$698,0003 bd4 ba2.1k sqft148 N Walden Sq SE, Calgary, AB T2X 0R9For SaleMLS ID #A2326372, Amit Gupta, Associate Broker, Re/Max Real Estate (Mountain View). courtesy of Pillar9 System
- C$740,0003 bd3 ba2.1k sqft292 Auburn Bay Dr SE, Calgary, AB T3M 1P6For SaleMLS ID #A2309343, Jessica Taburada, Associate, Cir Realty. courtesy of Pillar9 System
- C$689,9003 bd3 ba2.1k sqft116 W Brightoncrest Mnr SE, Calgary, AB T2Z 1A3For SaleMLS ID #A2322449, Dave Rhydderch, Associate, Re/Max First. courtesy of Pillar9 System
- C$599,9003 bd4 ba1.6k sqft130 N Somerglen Way SW, Calgary, AB T2Y 4B2For SaleMLS ID #A2331916, Jim Li, Associate, Maxwell Capital Realty. courtesy of Pillar9 System
- C$685,0004 bd4 ba1.9k sqft509 S New Brighton Dr SE, Calgary, AB T2Z 0N9For SaleMLS ID #A2320525, Amandeep Sidhu, Associate, Trec The Real Estate Company. courtesy of Pillar9 System
- C$770,0003 bd3 ba2.2k sqft45 E Mahogany Ter SE, Calgary, AB T3M 0R5For SaleMLS ID #A2316151, Matt Launhardt, Associate, The Real Estate District. courtesy of Pillar9 System
- C$680,0003 bd3 ba1.9k sqft27 N Bridlerange Cir SW, Calgary, AB T2Y 5H4For SaleMLS ID #A2327686, Doina Biolan, Associate, Urban-Realty.Ca. courtesy of Pillar9 System
- C$800,0004 bd4 ba2.1k sqft264 NE Auburn Bay Dr SE, Calgary, AB T3M 1P6For SaleMLS ID #A2316199, Ryan Macdonald, Associate, Re/Max First. courtesy of Pillar9 System
- C$604,9003 bd3 ba1.7k sqft137 N Prestwick Mews SE, Calgary, AB T2Z 3X6For SaleMLS ID #A2320334, Michael Burton, Associate, Re/Max Realty Professionals. courtesy of Pillar9 System
- C$649,9003 bd3 ba1.6k sqft159 NE Auburn Meadows Pl SE, Calgary, AB T3M 2H5For SaleMLS ID #A2327301, David Ji, Associate, Homecare Realty Ltd.. courtesy of Pillar9 System
- C$620,0004 bd4 ba1.3k sqft173 N Copperfield Gdns SE, Calgary, AB T2Z 4C2For SaleMLS ID #A2323793, Michael Hale, Associate, Exp Realty. courtesy of Pillar9 System
- C$764,9005 bd4 ba2.2k sqft240 E Elgin Meadows Way SE, Calgary, AB T2Z 0R9For SaleMLS ID #A2318760, Kieth Voong, Associate, Grand Realty. courtesy of Pillar9 System
- C$678,0003 bd3 ba2.1k sqft85 N Yorkstone Heath SW, Calgary, AB T2X 4S4For SaleMLS ID #A2320252, Annie Liu, Associate, Homecare Realty Ltd.. courtesy of Pillar9 System
- C$703,0004 bd4 ba2k sqft141 W Shannon Sq SW, Calgary, AB T2Y 4K3For SaleMLS ID #A2316094, Happe Dhillon, Associate, Re/Max Crown. courtesy of Pillar9 System
- C$739,0004 bd3 ba2.1k sqft98 SE Del Ray Rd NE, Calgary, AB T1Y 6V6For SaleMLS ID #A2331214, Gary Deol, Associate, Prep Realty Inc.. courtesy of Pillar9 System
- C$685,0003 bd4 ba1.8k sqft38 Everwoods Line SW, Calgary, AB T2Y 5G5For SaleMLS ID #A2324331, Maen Shammas, Associate Broker, Maxwell Canyon Creek. courtesy of Pillar9 System
