Welcome to this beautifully renovated 4-level split offering over 2,846 sq. ft. of thoughtfully updated living space in the sought-after community of Monterey Park. Lovingly renovated from top to bottom just a few years ago, this move-in-ready home perfectly combines modern style, quality craftsmanship, and everyday comfort. From the moment you step inside, you’ll appreciate the attention to detail throughout. The heart of the home is the stunning, fully updated kitchen, featuring elegant cabinetry, upgraded countertops, stylish flooring, and contemporary lighting—creating the perfect space for preparing meals, entertaining family and friends, or simply enjoying your morning coffee. Every level of the home has been tastefully refreshed with modern finishes that create a warm and inviting atmosphere. Major exterior improvements add even more value and peace of mind, including all new vinyl double-pane windows, new exterior doors, a newer garage door, fresh exterior paint, and a roof that is only four years old. The functional 4-level split design offers multiple spacious living and family areas, providing plenty of flexibility for growing families, working from home, hosting gatherings, or creating dedicated spaces for kids and hobbies. With room for everyone, this home is designed to adapt to your lifestyle. Located on a quiet, family-friendly street, you’ll love the convenience of being just a short walk from Monterey Square, where you’ll find Co-op, McDonald’s, cafés, restaurants, pharmacies, banks, and many other everyday essentials. Families will appreciate the nearby schools, parks, playgrounds, and walking pathways, while commuters will enjoy quick access to public transit, Stoney Trail, 16 Avenue (Highway 1), and Deerfoot Trail. Sunridge Mall, Costco, East Hills Shopping Centre, and countless shopping and dining options are all just minutes away. Whether you’re looking for your forever family home or simply want a property that’s truly move-in ready with all the major updates already completed, this exceptional Monterey Park home is one you won’t want to miss. Book your private showing today—we’d love to welcome you home!
For sale
C$699,995
98 SE Del Ray Rd NE, Calgary, AB T1Y 6V6
4beds
2,186sqft
Single Family Residence
Built in 1992
5,227 Square Feet Lot
$-- Zestimate®
C$320/sqft
C$-- HOA
What's special
Stunning fully updated kitchenElegant cabinetryUpgraded countertopsStylish flooringContemporary lightingWarm and inviting atmosphereNew exterior doors
- 41 days
- 9
- 0
Zillow last checked:
Listing updated:
Listed by:
Gary Deol, Associate,
Prep Realty Inc.
Source: courtesy of Pillar9 System,MLS®#: A2331214 Originating MLS®#: Calgary
Originating MLS®#: CalgaryFacts & features
Interior
Bedrooms & bathrooms
- Bedrooms: 4
- Bathrooms: 3
- Full bathrooms: 3
Bedroom
- Level: Upper
- Dimensions: 11`7" x 11`3"
Bedroom
- Level: Upper
- Dimensions: 15`0" x 11`1"
Other
- Level: Upper
- Dimensions: 13`3" x 16`9"
Bedroom
- Level: Main
- Dimensions: 13`2" x 14`4"
Other
- Level: Upper
- Dimensions: 4`11" x 7`10"
Other
- Level: Main
- Dimensions: 4`11" x 9`0"
Other
- Level: Upper
- Dimensions: 9`11" x 7`11"
Game room
- Level: Basement
- Dimensions: 11`5" x 13`8"
Living room
- Level: Main
- Dimensions: 20`2" x 23`2"
Heating
- Forced Air
Cooling
- None
Appliances
- Included: Dishwasher, Electric Range, Range Hood, Refrigerator, Washer/Dryer
- Laundry: Laundry Room
Features
- No Animal Home, No Smoking Home, See Remarks
- Flooring: Carpet
- Windows: Window Coverings
- Basement: Full
- Number of fireplaces: 1
- Fireplace features: Gas
Interior area
- Total interior livable area: 2,186 sqft
Property
Parking
- Total spaces: 4
- Parking features: Double Garage Attached
- Attached garage spaces: 2
Features
- Levels: 4 Level Split
- Stories: 1
- Patio & porch: Front Porch
- Exterior features: Other
- Fencing: Fenced
- Frontage length: 16.78M 55`1"
Lot
- Size: 5,227 Square Feet
- Features: Pie Shaped Lot
Details
- Parcel number: 112599490
- Zoning: R-CG
Construction
Type & style
- Home type: SingleFamily
- Property subtype: Single Family Residence
Materials
- Concrete, See Remarks, Wood Frame
- Foundation: Concrete Perimeter
- Roof: Asphalt Shingle
Condition
- New construction: No
- Year built: 1992
Community & HOA
Community
- Features: Park, Playground
- Subdivision: Monterey Park
HOA
- Has HOA: No
Location
- Region: Calgary
Financial & listing details
- Price per square foot: C$320/sqft
- Date on market: 7/22/2026
- Inclusions: NA
Price history
Price history is unavailable.
Public tax history
Tax history is unavailable.
Climate risks
Neighborhood: Monterey Park
Nearby schools
GreatSchools rating
No schools nearby
We couldn't find any schools near this home.
Similar homes
- C$699,9005 bd4 ba2.1k sqft283 N Taralake Lndg NE, Calgary, AB T3J 0E9For Sale
 MLS ID #A2334690, Sania Zaheer, Associate, Prep Realty Inc.. courtesy of Pillar9 System
 - C$649,9004 bd4 ba1.6k sqft151 W Applestone Park SE, Calgary, AB T2A 7W2For Sale
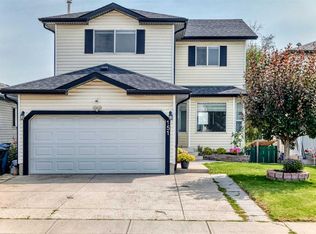 MLS ID #A2331155, Gaylynn Soriano, Associate, Real Broker. courtesy of Pillar9 System
 - C$574,9004 bd3 ba1.1k sqft51 Del Monica Pl NE, Calgary, AB T1Y 6R1For Sale
 MLS ID #A2336753, Abe Elhage, Associate, Lpt Realty. courtesy of Pillar9 System
 - C$684,9005 bd4 ba2.1k sqft63 S Redstone Gdns NE, Calgary, AB T3N 0J8For Sale
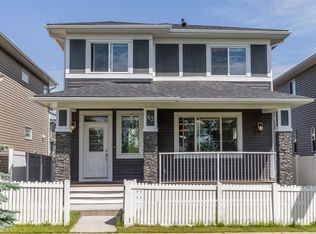 MLS ID #A2341385, Prashant Shukla, Associate, Cir Realty. courtesy of Pillar9 System
