*** OPEN HOUSE on Saturday 2026-08-08 from 1100-1400 *** - 2-BEDROOM LEGAL BASEMENT SUITE - OVER 2100 SQFT - PARKING FOR MULTIPLE VEHICLES - QUICK POSSESSION - Welcome to this exceptional family home in the heart of Taradale, offering over two levels of thoughtfully designed living space plus the added benefit of a fully legal 2-bedroom basement suite, the perfect mortgage helper or ideal accommodation for extended family. Situated on a desirable corner lot with abundant parking, this home is within walking distance to schools, parks, shopping, public transit, and offers quick access to major roadways, making everyday living both convenient and connected. Step inside to a grand open-to-above foyer that fills the home with natural light and creates an impressive first impression. The main floor features elegant hardwood and tile flooring, a spacious living room with a cozy gas fireplace, a formal dining room, and an additional family room, providing multiple spaces for entertaining and everyday living. The well-appointed kitchen is designed for both function and style, featuring stainless steel appliances, a dual sink, ample cabinetry, a walk-in pantry, and a bright dining nook overlooking the backyard. Upstairs, you'll find a spacious primary retreat complete with a walk-in closet and a spa-inspired ensuite featuring a soaker tub and separate shower. Two additional generously sized bedrooms, a full bathroom, and a bright skylit den, perfect for a home office, study area, or reading nook to complete the upper level. The fully funished 2-bedroom basement suite with a separate entrance offers excellent income potential or comfortable space for multi-generational living, making this home a smart investment for years to come. Whether you're searching for your forever family home or an investment property with built-in rental income, this home offers exceptional value in one of Taradale's most sought-after communities. Don't miss this incredible opportunity!
For sale
C$699,900
283 N Taralake Lndg NE, Calgary, AB T3J 0E9
5beds
2,119sqft
Single Family Residence
Built in 2007
3,484 Square Feet Lot
$-- Zestimate®
C$330/sqft
C$-- HOA
What's special
Parking for multiple vehiclesDesirable corner lotFormal dining roomAdditional family roomDual sinkAmple cabinetryWalk-in pantry
- 8 hours |
- 4 |
- 0 |
Zillow last checked:
Listing updated:
Listed by:
Sania Zaheer, Associate,
Prep Realty Inc.
Source: courtesy of Pillar9 System,MLS®#: A2334690 Originating MLS®#: Calgary
Originating MLS®#: CalgaryFacts & features
Interior
Bedrooms & bathrooms
- Bedrooms: 5
- Bathrooms: 4
- Full bathrooms: 3
- 1/2 bathrooms: 1
Bedroom
- Level: Second
- Dimensions: 10`8" x 9`8"
Bedroom
- Level: Second
- Dimensions: 10`8" x 10`1"
Other
- Level: Second
- Dimensions: 11`11" x 13`8"
Bedroom
- Level: Basement
- Dimensions: 11`5" x 14`1"
Bedroom
- Level: Basement
- Dimensions: 10`1" x 14`1"
Other
- Level: Main
- Dimensions: 5`2" x 6`9"
Other
- Level: Second
- Dimensions: 10`8" x 8`5"
Other
- Level: Basement
- Dimensions: 7`9" x 5`0"
Other
- Level: Second
- Dimensions: 10`8" x 8`6"
Bonus room
- Level: Second
- Dimensions: 14`9" x 14`11"
Heating
- Forced Air
Cooling
- None
Appliances
- Included: Dishwasher, Electric Range, Microwave Hood Fan, Refrigerator, Washer/Dryer
- Laundry: Main Level
Features
- Open Floorplan, Pantry
- Flooring: Ceramic Tile, Hardwood
- Basement: Full
- Number of fireplaces: 1
- Fireplace features: Gas
Interior area
- Total interior livable area: 2,119 sqft
Video & virtual tour
Property
Parking
- Total spaces: 4
- Parking features: Double Garage Attached
- Attached garage spaces: 4
Features
- Levels: Two,2 Storey
- Stories: 1
- Patio & porch: None
- Exterior features: None
- Fencing: Fenced
- Frontage length: 9.76M 32`0"
Lot
- Size: 3,484 Square Feet
- Features: Back Lane, Back Yard, Corner Lot, Low Maintenance Landscape, Street Lighting
Details
- Parcel number: 112023198
- Zoning: R-G
Construction
Type & style
- Home type: SingleFamily
- Property subtype: Single Family Residence
Materials
- Stone, Vinyl Siding, Wood Frame
- Foundation: Concrete Perimeter
- Roof: Asphalt,Asphalt Shingle
Condition
- New construction: No
- Year built: 2007
Community & HOA
Community
- Features: Clubhouse, Lake, Park, Playground, Sidewalks
- Subdivision: Taradale
HOA
- Has HOA: No
Location
- Region: Calgary
Financial & listing details
- Price per square foot: C$330/sqft
- Date on market: 8/5/2026
- Inclusions: NA
S
Sania Zaheer, Associate
(587) 583-6633
By pressing Contact Agent, you agree that the real estate professional identified above may call/text you about your search, which may involve use of automated means and pre-recorded/artificial voices. You don't need to consent as a condition of buying any property, goods, or services. Message/data rates may apply. You also agree to our Terms of Use. Zillow does not endorse any real estate professionals. We may share information about your recent and future site activity with your agent to help them understand what you're looking for in a home.
Price history
Price history is unavailable.
Public tax history
Tax history is unavailable.
Climate risks
Neighborhood: Taradale
Nearby schools
GreatSchools rating
No schools nearby
We couldn't find any schools near this home.
- C$--3 bd3 ba-- sqft24 Taralake Ln NE, Calgary, AB T3J0E7Off Market

- C$--5 bd3 ba1.6k sqft960 Taradale Dr NE, Calgary, AB T3J0E7Off Market
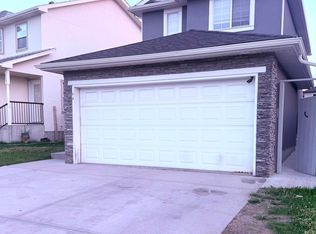
- C$2,0001 bd-- ba1.4k sqft952 Taradale Dr NE, Calgary, AB T3J0E7For Rent

- C$730,0006 bd5 ba2.3k sqft422 Taralake Way NE, Calgary, AB T3J0J4For Sale

- C$--3 bd2 ba-- sqft1038 Taradale Dr NE #M, Calgary, AB T3J0B2Off Market
- C$721,0004 bd3 ba2.4k sqft97 E Taralake Mnr NE, Calgary, AB T3J0N1For Sale
- C$649,7863 bd3 ba2.1k sqft247 N Taralake Way NE, Calgary, AB T3J0E8For Sale
- C$359,9002 bd3 ba1.3k sqft337 S Taralake Way NE, Calgary, AB T3J0R5For Sale
Similar homes
- C$619,0005 bd3 ba1.8k sqft102 W Martin Crossing Grv NE, Calgary, AB T3J 3M5For Sale
 MLS ID #A2333901, Samar Parmar, Associate, Royal Lepage Metro. courtesy of Pillar9 System
 - C$679,9006 bd4 ba1.8k sqft38 W Saddleland Cres NE, Calgary, AB T3J 5K5For Sale
 MLS ID #A2327157, Gurpreet Ghuttora, Associate, Real Broker. courtesy of Pillar9 System
 - C$699,9995 bd4 ba1.9k sqft232 E Cornerbrook Cmn NE, Calgary, AB T3N 1L9For Sale
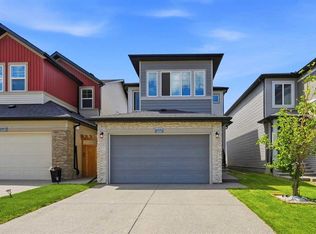 MLS ID #A2328491, Nirwair Singh Bajwa, Associate, Exp Realty. courtesy of Pillar9 System
 - C$699,9005 bd4 ba2.1k sqft63 S Redstone Gdns NE, Calgary, AB T3N 0J8For Sale
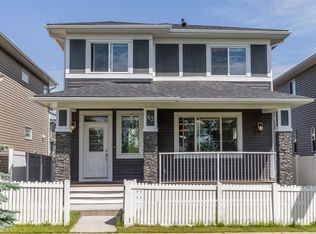 MLS ID #A2328860, Prashant Shukla, Associate, Cir Realty. courtesy of Pillar9 System
 - C$769,9004 bd5 ba2.5k sqft93 E Saddlestone Pl NE, Calgary, AB T3J 0Z6For SaleMLS ID #A2323715, Raman Chahal, Associate, Re/Max Crown. courtesy of Pillar9 System
- C$559,9004 bd4 ba1.4k sqft289 W Taralake Ter NE, Calgary, AB T3J 0A1For SaleMLS ID #A2330826, Raman Chahal, Associate, Re/Max Crown. courtesy of Pillar9 System
- C$719,0005 bd4 ba2k sqft99 E Savanna Way NE, Calgary, AB T3J 0Y6For SaleMLS ID #A2328883, Paul Gill, Associate, Century 21 Bravo Realty. courtesy of Pillar9 System
- C$649,0005 bd4 ba1.7k sqft153 S Saddlemead Rd NE, Calgary, AB T3J 4J3For SaleMLS ID #A2315493, Satwinder Dhaliwal, Associate, Century 21 Bravo Realty. courtesy of Pillar9 System
- C$770,0007 bd4 ba2.6k sqft118 N Saddlestone Park NE, Calgary, AB T3J 0Z5For SaleMLS ID #A2309643, Jean Diestro, Associate, Cir Realty. courtesy of Pillar9 System
- C$849,9996 bd5 ba2.5k sqft11 Savanna Vlg NE, Calgary, AB T3J 2E4For SaleMLS ID #A2333709, Wilton Fernandes, Associate, Exp Realty. courtesy of Pillar9 System
- C$699,0005 bd4 ba1.7k sqft168 NW Covepark Rise NE, Calgary, AB T3K 6G2For SaleMLS ID #A2331995, Cain Nguyen, Associate, First Place Realty. courtesy of Pillar9 System
- C$699,0004 bd4 ba2.1k sqft79 Cornerstone Cir NE, Calgary, AB T3N 1H1For SaleMLS ID #A2313225, Beula David, Associate, Urban-Realty.Ca. courtesy of Pillar9 System
- C$529,9004 bd4 ba1.4k sqft65 E Taralake Ter NE, Calgary, AB T3J 0A4For SaleMLS ID #A2327322, Arun Kaushal, Broker, Prep Realty Inc.. courtesy of Pillar9 System
- C$679,0003 bd3 ba1.8k sqft176 E Savanna Ln NE, Calgary, AB T3J 0X4For SaleMLS ID #A2331535, Raman Suri, Associate, Royal Lepage Metro. courtesy of Pillar9 System
- C$614,9004 bd4 ba1.7k sqft246 S Martinwood Pl NE, Calgary, AB T3J 3H6For SaleMLS ID #A2311373, Prabhdeep Bhangal, Associate, Real Broker. courtesy of Pillar9 System
- C$645,0005 bd4 ba1.8k sqft143 E Dawson Harbour Hl, Chestermere, AB T1X 2A1For SaleMLS ID #A2334957, Kanwarpal Singh, Associate, Real Broker. courtesy of Pillar9 System
- C$659,9004 bd4 ba1.8k sqft101 N Douglas Ridge Cir SE, Calgary, AB T2Z 3B7For SaleMLS ID #A2334564, Zully Merali, Associate, Re/Max Complete Realty. courtesy of Pillar9 System
- C$549,9994 bd3 ba1.6k sqft124 W Saddlecrest Blvd NE, Calgary, AB T3J 5E9For SaleMLS ID #A2331603, Rajbinder Dhahan, Associate, 2% Realty. courtesy of Pillar9 System
- C$714,9994 bd4 ba2.2k sqft44 E Cityside Rise NE, Calgary, AB T3N 1H7For SaleMLS ID #A2304900, Kul Mann, Associate, Re/Max Real Estate (Mountain View). courtesy of Pillar9 System
- C$639,9995 bd4 ba1.6k sqft19 N Skyview Point Rd NE, Calgary, AB T3N 0G9For SaleMLS ID #A2324310, Jaspreet Butter, Associate, Prep Realty Inc.. courtesy of Pillar9 System
