Excellent opportunity to purchase this beautil detached 2-storey home. This large family home a great investment is approximately 2,441 sq. ft. above grade with 9’ knockdown ceilings. There are 4 bedrooms and 3 bathrooms, including a jet tub/bonus room, and an important feature is the covered upper-level balcony. The main floor features a living room, granite countertops, spice kitchen and a half bathroom. The flooring in the home is hardwood, carpet and tile. The fully finished basement contains an illegal suite with 2 bedrooms and a full bathroom. This home comes with a double attached garage, fenced backyard, and green space behind the property. Exterior features include a fenced yard, a grassed area, trees, a concrete side path, and a wood deck. This gem of a home is located in the vibrant community of Taradale, which offers many amenities, including public transportation, schools, centres, and shopping nearby.
For sale
C$721,000
97 E Taralake Mnr NE, Calgary, AB T3J 0N1
4beds
2,411sqft
Single Family Residence
Built in 2011
3,920 Square Feet Lot
$-- Zestimate®
C$299/sqft
C$-- HOA
What's special
Covered upper-level balconyGranite countertopsSpice kitchenHalf bathroomDouble attached garageFenced backyardFenced yard
- 51 days
- 9
- 1
Zillow last checked:
Listing updated:
Listed by:
Adnerys Armstrong, Associate,
Cir Realty
Source: courtesy of Pillar9 System,MLS®#: A2328146 Originating MLS®#: Calgary
Originating MLS®#: CalgaryFacts & features
Interior
Bedrooms & bathrooms
- Bedrooms: 4
- Bathrooms: 3
- Full bathrooms: 3
Bedroom
- Level: Second
- Dimensions: 10`8" x 13`5"
Other
- Level: Second
- Dimensions: 13`9" x 15`10"
Bedroom
- Level: Second
- Dimensions: 11`5" x 10`4"
Bedroom
- Level: Second
- Dimensions: 12`8" x 12`4"
Other
- Level: Second
- Dimensions: 6`9" x 9`10"
Other
- Level: Second
- Dimensions: 7`10" x 5`11"
Other
- Level: Second
- Dimensions: 13`6" x 28`3"
Heating
- Fireplace(s), Forced Air, Other, See Remarks
Cooling
- Other
Appliances
- Included: See Remarks
- Laundry: In Unit
Features
- High Ceilings, Kitchen Island, Pantry, See Remarks, Walk-In Closet(s)
- Flooring: Carpet, Ceramic Tile, Hardwood
- Windows: Vinyl Windows
- Basement: Full
- Number of fireplaces: 1
- Fireplace features: Gas
Interior area
- Total interior livable area: 2,411 sqft
Property
Parking
- Total spaces: 4
- Parking features: Double Garage Attached
- Attached garage spaces: 2
Features
- Levels: Two,2 Storey
- Stories: 1
- Patio & porch: Deck
- Exterior features: Other
- Fencing: Fenced
- Frontage length: 10.35M 34`0"
Lot
- Size: 3,920 Square Feet
- Features: Greenbelt
Details
- Parcel number: 112072467
- Zoning: R-G
Construction
Type & style
- Home type: SingleFamily
- Property subtype: Single Family Residence
Materials
- Brick, Vinyl Siding
- Foundation: Concrete Perimeter
- Roof: Asphalt Shingle
Condition
- New construction: No
- Year built: 2011
Community & HOA
Community
- Features: Park, Playground, Sidewalks, Street Lights
- Subdivision: Taradale
HOA
- Has HOA: No
Location
- Region: Calgary
Financial & listing details
- Price per square foot: C$299/sqft
- Date on market: 7/13/2026
- Inclusions: N/A
Price history
Price history is unavailable.
Public tax history
Tax history is unavailable.
Climate risks
Neighborhood: Taradale
Nearby schools
GreatSchools rating
No schools nearby
We couldn't find any schools near this home.
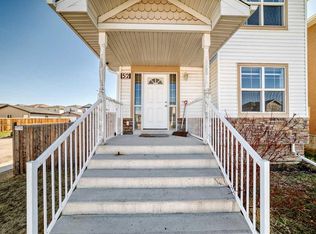


Similar homes
- C$749,9004 bd3 ba2.5k sqft64 W Cityside Cmn NE, Calgary, AB T3N 1N9For Sale
 MLS ID #A2342063, Rahul Saini, Associate, Remax Innovations. courtesy of Pillar9 System
 - C$649,7863 bd3 ba2.1k sqft247 N Taralake Way NE, Calgary, AB T3J 0E8For Sale
 MLS ID #A2316885, Imtiaz Ahmed, Associate, Urban-Realty.Ca. courtesy of Pillar9 System
 - C$579,0005 bd4 ba1.3k sqft78 S Tarington Pl NE, Calgary, AB T3J 4X4For Sale
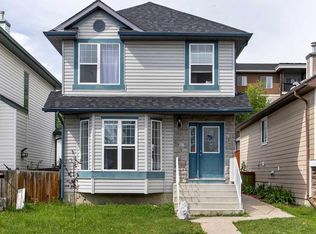 MLS ID #A2339542, Jasmine Sharma, Associate, Brilliant Realty. courtesy of Pillar9 System
 - C$559,9004 bd4 ba1.4k sqft289 W Taralake Ter NE, Calgary, AB T3J 0A1For Sale
 MLS ID #A2330826, Raman Chahal, Associate, Re/Max Crown. courtesy of Pillar9 System
