Double Garage | Fully Finished Basement | Premium Kitchen | Welcome to this well maintained 2 storey home located on a quiet street! This Jayman built home has been built with thoughtful upgrades, and a spacious layout. The main floor features a LARGE living and dining area. The kitchen boasts modern cabinetry, a LARGE island, a GAS cooktop with wall oven, and a spacious pantry. The half bathroom is conveniently located near the back of the home, next to the DOUBLE garage. The upper level features 3 good sized bedrooms, and a bonus room with a BALCONY which is delightful to relax on. The primary bedroom has a beautiful modern 5 piece ensuite bathroom with a standing shower and tub! The basement has a LARGE living space and a beautiful modern bathroom. The home comes with a TANKLESS hot water tank. Easy access to 60 street, and Stoney Trail! Call now to schedule a viewing of this home.
For sale
C$779,000
71 Cornerstone Pass NE, Calgary, AB T3N 1G1
3beds
2,149sqft
Single Family Residence
Built in 2017
3,049 Square Feet Lot
$-- Zestimate®
C$362/sqft
C$4/mo HOA
What's special
Double garageFully finished basementPremium kitchenModern cabinetryLarge islandSpacious pantryHalf bathroom
- 2 days |
- 11 |
- 0 |
Zillow last checked:
Listing updated:
Listed by:
Mussa Khan, Associate,
Urban-Realty.Ca
Source: courtesy of Pillar9 System,MLS®#: A2332266 Originating MLS®#: Calgary
Originating MLS®#: CalgaryFacts & features
Interior
Bedrooms & bathrooms
- Bedrooms: 3
- Bathrooms: 4
- Full bathrooms: 3
- 1/2 bathrooms: 1
Other
- Level: Upper
- Dimensions: 14`7" x 13`0"
Bedroom
- Level: Upper
- Dimensions: 10`7" x 11`7"
Bedroom
- Level: Upper
- Dimensions: 10`7" x 10`4"
Other
- Level: Main
- Dimensions: 7`7" x 2`11"
Other
- Level: Basement
- Dimensions: 7`11" x 4`11"
Other
- Level: Upper
- Dimensions: 10`1" x 8`11"
Other
- Level: Upper
- Dimensions: 12`11" x 7`11"
Bonus room
- Level: Upper
- Dimensions: 14`5" x 10`3"
Dining room
- Level: Main
- Dimensions: 15`11" x 13`7"
Family room
- Level: Basement
- Dimensions: 28`9" x 12`8"
Kitchen
- Level: Main
- Dimensions: 16`8" x 12`7"
Living room
- Level: Main
- Dimensions: 16`4" x 13`11"
Heating
- Forced Air
Cooling
- None
Appliances
- Included: Dishwasher, Refrigerator, Stove(s), Washer/Dryer
- Laundry: Upper Level
Features
- Bar, Kitchen Island, Open Floorplan, Tankless Hot Water, Walk-In Closet(s)
- Flooring: Carpet
- Basement: Full
- Has fireplace: No
Interior area
- Total interior livable area: 2,149 sqft
- Finished area above ground: 2,149
- Finished area below ground: 986
Property
Parking
- Total spaces: 2
- Parking features: Double Garage Attached
- Attached garage spaces: 2
Features
- Levels: Two,2 Storey
- Stories: 1
- Patio & porch: None
- Exterior features: None
- Fencing: Fenced
- Frontage length: 11.00M 36`1"
Lot
- Size: 3,049 Square Feet
- Features: Back Lane, Landscaped, Rectangular Lot
Details
- Parcel number: 112684554
- Zoning: R-G
Construction
Type & style
- Home type: SingleFamily
- Property subtype: Single Family Residence
Materials
- Vinyl Siding
- Foundation: Concrete Perimeter
- Roof: Asphalt Shingle
Condition
- New construction: No
- Year built: 2017
Community & HOA
Community
- Features: Park
- Subdivision: Cornerstone
HOA
- Has HOA: No
- Amenities included: None
- HOA fee: C$53 annually
Location
- Region: Calgary
Financial & listing details
- Price per square foot: C$362/sqft
- Date on market: 7/28/2026
- Inclusions: N/a
Mussa Khan, Associate
Mussa Khan, Associate
(403) 336-1373
By pressing Contact Agent, you agree that the real estate professional identified above may call/text you about your search, which may involve use of automated means and pre-recorded/artificial voices. You don't need to consent as a condition of buying any property, goods, or services. Message/data rates may apply. You also agree to our Terms of Use. Zillow does not endorse any real estate professionals. We may share information about your recent and future site activity with your agent to help them understand what you're looking for in a home.
Price history
Price history is unavailable.
Public tax history
Tax history is unavailable.
Climate risks
Neighborhood: Cornerstone
Nearby schools
GreatSchools rating
No schools nearby
We couldn't find any schools near this home.
- C$699,0004 bd4 ba2.1k sqft79 Cornerstone Cir NE, Calgary, AB T3N1H1For Sale

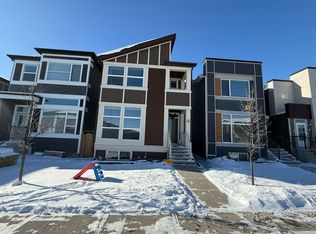
- C$--3 bd3 ba-- sqft112 Cornerstone Pass NE, Calgary, AB T3N1G1Off Market
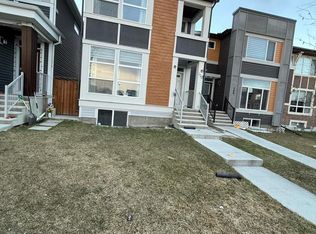
- C$--3 bd3 ba-- sqft412 Cornerstone Pass NE, Calgary, AB T3N1G4Off Market
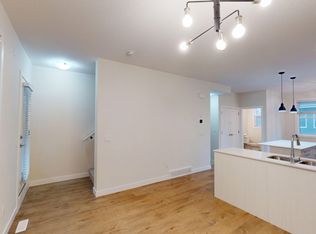
- C$--3 bd3 ba-- sqft50 Cornerstone Pass NE #204, Calgary, AB T3N2G1Off Market
- C$319,9003 bd1 ba690 sqft76 Cornerstone Ave NE #2424, Calgary, AB T3N1G6For Sale
- C$264,9002 bd2 ba670 sqft76 Cornerstone Ave NE #2305, Calgary, AB T3N1G6For Sale
- C$299,0003 bd2 ba682 sqft76 Cornerstone Pass NE #2403, Calgary, AB T3N0Y5For Sale
- C$310,0002 bd2 ba783 sqft76 Cornerstone Ave NE #2225, Calgary, AB T3N1G6For Sale
Similar homes
- C$699,0004 bd4 ba2.1k sqft79 Cornerstone Cir NE, Calgary, AB T3N 1H1For SaleMLS ID #A2313225, Beula David, Associate, Urban-Realty.Ca. courtesy of Pillar9 System
- C$700,0003 bd3 ba2.4k sqft30 W Redstone Parade NE, Calgary, AB T3N 0J7For Sale
 MLS ID #A2331604, Kenton Ryan, Associate Broker, Re/Max First. courtesy of Pillar9 System
 - C$550,0003 bd3 ba1.3k sqft75 N Skyview Point Rd NE, Calgary, AB T3N 0G8For Sale
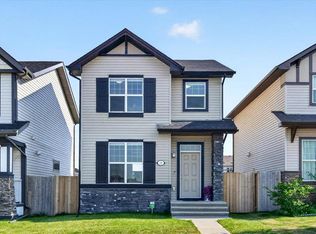 MLS ID #A2331455, Narinder Athwal, Associate, Royal Lepage Benchmark. courtesy of Pillar9 System
 - C$630,0004 bd5 ba2k sqft211 W Skyview Point Rd NE, Calgary, AB T3N 0K6For Sale
 MLS ID #A2328321, Justin Havre, Associate, Exp Realty. courtesy of Pillar9 System
 - C$875,0005 bd4 ba2.7k sqft293 S Red Sky Way NE, Calgary, AB T3N 1N3For SaleMLS ID #A2331611, Amandeep Walia, Associate, Ko Realty Ltd.. courtesy of Pillar9 System
- C$658,0006 bd4 ba1.8k sqft281 Cornerstone Pass NE, Calgary, AB T3N 1G3For SaleMLS ID #A2325526, Arun Kaushal, Broker, Prep Realty Inc.. courtesy of Pillar9 System
- C$699,9004 bd4 ba1.9k sqft158 E Skyview Point Cres NE, Calgary, AB T3N 0M1For SaleMLS ID #A2319627, Dave Rose, Associate, Remax Innovations. courtesy of Pillar9 System
- C$764,9994 bd3 ba2.3k sqft678 S Cornerstone Ave NE, Calgary, AB T3N 2B4For SaleMLS ID #A2314563, Gurpreet Singh Minhas, Associate, Prep Realty Inc.. courtesy of Pillar9 System
- C$679,9003 bd3 ba1.8k sqft97 N Corner Glen Way NE, Calgary, AB T3N 2L6For SaleMLS ID #A2331910, Kulwinder Jaura, Associate, Nationwide Realty Corp.. courtesy of Pillar9 System
- C$699,9995 bd4 ba1.9k sqft232 E Cornerbrook Cmn NE, Calgary, AB T3N 1L9For SaleMLS ID #A2328491, Nirwair Singh Bajwa, Associate, Exp Realty. courtesy of Pillar9 System
- C$698,8884 bd4 ba1.6k sqft4065 N Cornerstone Blvd NE, Calgary, AB T3N 1J6For SaleMLS ID #A2311568, Shaukat Hayat, Associate, Remax Innovations. courtesy of Pillar9 System
- C$579,9004 bd4 ba1.6k sqft206 S Cornerstone Rd NE, Calgary, AB T3N 1R5For SaleMLS ID #A2328768, Manjeet Deol, Associate, Real Broker. courtesy of Pillar9 System
- C$639,0003 bd4 ba1.8k sqft125 Redstone Cmn NE, Calgary, AB T3N 0P6For SaleCentury 21 Canada
- C$929,9006 bd5 ba2.6k sqft76 SW Red Embers Sq NE, Calgary, AB T3N 0X8For SaleMLS ID #A2328463, Jagdeep Wahra, Associate, Prep Ultra Realty Ltd.. courtesy of Pillar9 System
- C$599,0003 bd3 ba1.7k sqft726 S Redstone Dr NE, Calgary, AB T3N 1K9For SaleMLS ID #A2311893, Darshan Sidhu, Associate, Royal Lepage Metro. courtesy of Pillar9 System
- C$420,0004 bd3 ba1.5k sqft72 S Cornerstone Mnr NE #322, Calgary, AB T3N 1S4For SaleMLS ID #A2332762, Justin Quinsona, Associate, Exp Realty. courtesy of Pillar9 System
- C$649,8884 bd4 ba1.8k sqft59 N Cornerbrook Ave NE, Calgary, AB T3N 1M1For SaleMLS ID #A2324976, Maqbool Hussain, Associate, Remax Innovations. courtesy of Pillar9 System
- C$774,9004 bd3 ba2.2k sqft211 NW Corner Glen Cres NE, Calgary, AB T3N 2L8New ConstructionMLS ID #A2319839, Michael Laprairie, Broker, Jayman Realty Inc.. courtesy of Pillar9 System
- C$599,9994 bd3 ba1.7k sqft31 E Red Embers Ln NE, Calgary, AB T3N 0R2For SaleMLS ID #A2324690, Harsh Mishra, Associate, Exp Realty. courtesy of Pillar9 System
- C$725,0006 bd5 ba2.2k sqft19 S Skyview Ranch Cres NE, Calgary, AB T3N 0E2For SaleMLS ID #A2306082, Jaggi Jaswal, Associate, Trec The Real Estate Company. courtesy of Pillar9 System
