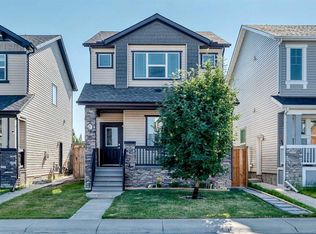
This upgraded, FORMER JAYMAN SHOWHOME is perfect for a large family and/or someone who is looking to supplement their income with a LEGAL SUITE WITH A SEPERATE ENTRANCE (also built by Jayman) AND IT'S OWN PRIVATE PARKING STALL! The home is spacious and bright and has a SUNNY WEST FACING BACKYARD with upgraded triple pane windows facing the back of the home as well as CENTRAL AIR CONDITIONING to keep things cool on hot summer days! You'll enjoy three generous sized upstairs bedrooms including the Primary that has a walk in closet plus a gorgeous ensuite with double sinks! There's also an amazing upstairs Bonus room that's perfect for watching T.V. or gaming! The main floor has 9 foot ceilings and would be great for hosting families and friends! There's a large island kitchen with quartz counters, under cabinet lighting, along with an abundance of cabinets, drawers and counter top space! You'll also love the stainless steel appliances, breakfast bar, a spacious dining area, the huge living room, a dedicated main floor laundry room, two piece powder room tucked around the corner and the large inviting entrance! Being a former show home has it's advantages as there is an upgraded lighting package, beautiful window treatments, in ceiling speakers, gorgeous engineered hardwood, a finished garage and extensive concrete work. Because there is a downstairs suite there's also two furnaces, two hot water tanks along with a second set of stainless steel appliances that also stay. When you are in the utility room don't forget to check out the access to the crawl space for storage. It should also be noted that the shingles and siding (except northside) were replaced about two years ago. Put this gorgeous home on your must see list! You will be glad you did!! CLICK ON THE MULTI MEDIA ICON FOR A VIRTUAL TOUR!
For sale
C$699,900
158 E Skyview Point Cres NE, Calgary, AB T3N 0M1
4beds
1,922sqft
Single Family Residence
Built in 2012
3,484 Square Feet Lot
$-- Zestimate®
C$364/sqft
C$7/mo HOA
What's special
Sunny west facing backyardUpgraded triple pane windowsCentral air conditioningUnder cabinet lightingStainless steel appliancesBreakfast barSpacious dining area
- 78 days |
- 4 |
- 0 |
Zillow last checked:
Listing updated:
Listed by:
Dave Rose, Associate,
Remax Innovations
Source: courtesy of Pillar9 System,MLS®#: A2319627 Originating MLS®#: Calgary
Originating MLS®#: CalgaryFacts & features
Interior
Bedrooms & bathrooms
- Bedrooms: 4
- Bathrooms: 4
- Full bathrooms: 3
- 1/2 bathrooms: 1
Other
- Level: Second
- Dimensions: 10`11" x 21`3"
Bedroom
- Level: Second
- Dimensions: 13`1" x 9`7"
Bedroom
- Level: Second
- Dimensions: 11`8" x 9`7"
Bedroom
- Level: Basement
- Dimensions: 11`1" x 11`4"
Other
- Level: Main
- Dimensions: 5`3" x 5`6"
Other
- Level: Second
- Dimensions: 7`3" x 8`3"
Other
- Level: Basement
- Dimensions: 8`2" x 7`5"
Other
- Level: Second
- Dimensions: 4`11" x 11`5"
Bonus room
- Level: Second
- Dimensions: 13`7" x 16`5"
Dining room
- Level: Main
- Dimensions: 11`0" x 12`0"
Family room
- Level: Basement
- Dimensions: 10`4" x 15`8"
Kitchen
- Level: Main
- Dimensions: 9`11" x 13`0"
Kitchen
- Level: Basement
- Dimensions: 10`4" x 9`0"
Laundry
- Level: Main
- Dimensions: 7`11" x 5`7"
Living room
- Level: Main
- Dimensions: 12`11" x 17`7"
Heating
- Forced Air, Natural Gas
Cooling
- Central Air
Appliances
- Included: Dishwasher, Garage Control(s), Microwave Hood Fan, Oven, Refrigerator, Washer/Dryer, Washer/Dryer Stacked
- Laundry: Laundry Room, Main Level
Features
- Closet Organizers, Double Vanity, Granite Counters, High Ceilings, Kitchen Island, No Animal Home, No Smoking Home, See Remarks, Separate Entrance, Soaking Tub, Storage, Sump Pump(s), Walk-In Closet(s)
- Flooring: Carpet, Ceramic Tile, Hardwood
- Windows: Vinyl Windows, Window Coverings
- Basement: Full
- Has fireplace: No
Interior area
- Total interior livable area: 1,922 sqft
- Finished area above ground: 1,922
- Finished area below ground: 678
Video & virtual tour
Property
Parking
- Total spaces: 5
- Parking features: Additional Parking, Concrete, Double Garage Attached, Garage Door Opener, Garage Faces Front, Insulated, Off Street, RV Access/Parking, See Remarks
- Attached garage spaces: 2
- Has uncovered spaces: Yes
Features
- Levels: Two,2 Storey
- Stories: 1
- Patio & porch: Deck
- Exterior features: Private Entrance
- Fencing: Fenced
- Frontage length: 10.90M 35`9"
Lot
- Size: 3,484 Square Feet
- Features: Back Lane, Back Yard, Few Trees, Front Yard, Landscaped, Lawn, Rectangular Lot, See Remarks, Street Lighting
Details
- Parcel number: 101220961
- Zoning: R-G
Construction
Type & style
- Home type: SingleFamily
- Property subtype: Single Family Residence
Materials
- Shingle Siding, Vinyl Siding, Wood Frame
- Foundation: Concrete Perimeter
- Roof: Asphalt Shingle
Condition
- New construction: No
- Year built: 2012
Details
- Builder name: Jayman
Community & HOA
Community
- Features: Park, Playground, Sidewalks, Street Lights
- Subdivision: Skyview Ranch
HOA
- Has HOA: No
- Amenities included: None
- HOA fee: C$84 annually
Location
- Region: Calgary
Financial & listing details
- Price per square foot: C$364/sqft
- Date on market: 6/10/2026
- Inclusions: Second fridge, oven, microwave-hood fan, dishwasher and all blinds in legal basement suite. Hanging storage shelf in garage, in ceiling speakers. FOUR exterior cameras that can be monitored from anywhere. Alarm system that is ready to go for the new buyer.
Price history
Price history is unavailable.
Public tax history
Tax history is unavailable.
Climate risks
Neighborhood: Skyview Ranch
Nearby schools
GreatSchools rating
No schools nearby
We couldn't find any schools near this home.
- C$585,0003 bd3 ba1.6k sqft146 E Skyview Point Cres NE, Calgary, AB T3N0M1For Sale

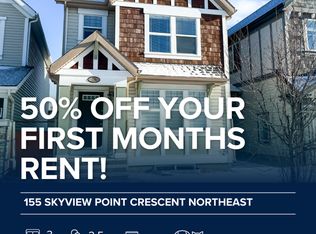
- C$--3 bd3 ba1.3k sqft155 Skyview Point Cres NE, Calgary, AB T3N0M2Off Market
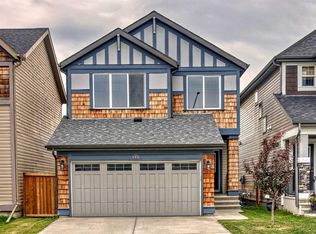
- C$--4 bd4 ba-- sqft143 Skyview Point Cres NE, Calgary, AB T3N0M2Off Market
- C$269,9002 bd1 ba589 sqft15 S Skyview Point Cres #2406, Calgary, AB T3N2T1New Construction

- C$269,9002 bd1 ba589 sqft15 Skyview Point Cres #2406, Calgary, AB T3N2T1New Construction
- C$--5 bd4 ba-- sqft76 Skyview Point Cres NE, Calgary, AB T3N0M1Off Market
- C$1,3951 bd1 ba600 sqft181 Skyview Ranch Mnr N #4307, Calgary, AB T3N0V2For Rent
- C$1,5502 bd1 ba850 sqft181 Skyview Ranch Mnr NE #4302, Calgary, AB T3N0R6For Rent
Similar homes
- C$699,9004 bd4 ba1.8k sqft45 N Redstone Dr NE, Calgary, AB T3N 0N2For Sale
 MLS ID #A2333226, Aman Goggar, Associate, Royal Lepage Metro. courtesy of Pillar9 System
 - C$648,0005 bd4 ba1.7k sqft154 S Redstone Cmn NE, Calgary, AB T3N 0P6For Sale
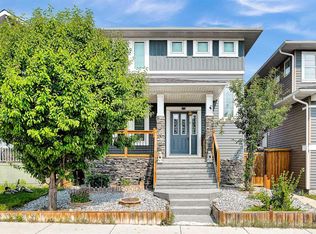 MLS ID #A2339096, Simon Wong, Associate, Cir Realty. courtesy of Pillar9 System
 - C$639,9995 bd4 ba1.6k sqft19 N Skyview Point Rd NE, Calgary, AB T3N 0G9For Sale
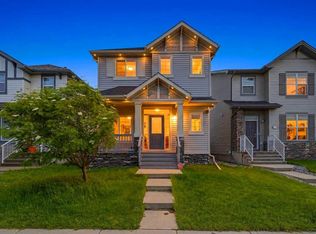 MLS ID #A2324310, Jaspreet Butter, Associate, Prep Realty Inc.. courtesy of Pillar9 System
 - C$595,0004 bd4 ba1.4k sqft251 E Skyview Point Rd NE, Calgary, AB T3N 0K7For Sale
 MLS ID #A2333206, Manny Balaoing, Associate, Cir Realty. courtesy of Pillar9 System
 - C$644,9995 bd4 ba2k sqft482 W Skyview Ranch Way NE, Calgary, AB T3N 0H2For SaleMLS ID #A2337681, Sandeep Sidhu, Associate, Lpt Realty. courtesy of Pillar9 System
- C$649,9004 bd4 ba1.7k sqft259 SW Cityscape Gdns NE, Calgary, AB T3N 0M5For SaleMLS ID #A2331244, Gs Mann, Associate, Remax Innovations. courtesy of Pillar9 System
- C$699,9003 bd3 ba2.2k sqft158 W Cityscape Gdns NE, Calgary, AB T3N 0M6For SaleMLS ID #A2300052, Manjit Jaswal, Associate, Century 21 Bravo Realty. courtesy of Pillar9 System
- C$595,0004 bd4 ba1.5k sqft72 S Redstone Cmn NE, Calgary, AB T3N 0K1For SaleMLS ID #A2336395, Felicity Denesiuk, Associate, Royal Lepage Arteam Realty. courtesy of Pillar9 System
- C$550,0004 bd3 ba1.3k sqft1108 W Cornerstone St NE, Calgary, AB T3N 1G9For SaleMLS ID #A2339697, Richard Panuelos, Associate, Trec The Real Estate Company. courtesy of Pillar9 System
- C$580,0005 bd4 ba1.4k sqft27 E Red Embers Ln NE, Calgary, AB T3N 0R2For SaleMLS ID #A2336535, Michael Laprairie, Broker, Jayman Realty Inc.. courtesy of Pillar9 System
- C$684,9004 bd3 ba2k sqft107 E Savanna Way NE, Calgary, AB T3J 0Y6For SaleMLS ID #A2324939, Sukhvinder Saini, Associate, Urban-Realty.Ca. courtesy of Pillar9 System
- C$569,9004 bd4 ba1.3k sqft176 W Skyview Point Grn NE, Calgary, AB T3N 0G8For SaleMLS ID #A2309279, Sarah Graham, Associate, 2% Realty. courtesy of Pillar9 System
- C$649,8884 bd4 ba1.8k sqft59 N Cornerbrook Ave NE, Calgary, AB T3N 1M1For SaleMLS ID #A2324976, Maqbool Hussain, Associate, Remax Innovations. courtesy of Pillar9 System
- C$709,9004 bd4 ba2k sqft116 E Kingsbury Close SE, Airdrie, AB T4A 0R4For SaleMLS ID #A2339928, Morris Tkachuk, Associate Broker, 2% Realty. courtesy of Pillar9 System
- C$639,0003 bd3 ba1.9k sqft18 NW Skyview Shores Pl NE, Calgary, AB T3N 0H7For SaleMLS ID #A2320438, Harkanwal Sidhu, Associate, Re/Max Complete Realty. courtesy of Pillar9 System
- C$665,0004 bd4 ba1.9k sqft35 N Covepark Pl NE, Calgary, AB T3K 5Z8For SaleMLS ID #A2338083, Jessica Chan, Broker, Jessica Chan Real Estate & Management Inc.. courtesy of Pillar9 System
- C$714,9994 bd4 ba2.2k sqft44 E Cityside Rise NE, Calgary, AB T3N 1H7For SaleMLS ID #A2304900, Kul Mann, Associate, Re/Max Real Estate (Mountain View). courtesy of Pillar9 System
- C$580,0005 bd4 ba1.4k sqft267 S Skyview Springs Gdns NE, Calgary, AB T3N 0B6For SaleMLS ID #A2318383, Daniel Mendoza, Associate, Remax Innovations. courtesy of Pillar9 System
- C$690,0006 bd4 ba2.3k sqft62 S Redstone Mews NE, Calgary, AB T3N 0N5For SaleMLS ID #A2333883, Kashif Sohail, Associate, Urban-Realty.Ca. courtesy of Pillar9 System
- C$779,9006 bd5 ba2.4k sqft156 NW Skyview Shores Mnr NE, Calgary, AB T3N 0J2For SaleMLS ID #A2321665, Charanjit Sandhu, Associate, Creekside Realty. courtesy of Pillar9 System
