BACK ON MARKET DUE TO BUYER'S INABILITY TO GET FINANCING. Welcome to this beautifully well-maintained, like a show-home, mint-condition front-garage home in the highly sought-after Cityscape community in NE Calgary. Situated on an extra-wide conventional lot, this impressive residence offers over 2,255 sq. ft. of thoughtfully designed living space, featuring 3 bedrooms, 2.5 bathrooms, and a spacious bonus room. Be sure to check out the 3D tour! Built in 2014, this home features 9-foot ceilings throughout, creating a bright,d open atmosphere. Recent upgrades include a brand-new roof and siding (2025), along with modern enhancements such as central air conditioning, smart home features, upgraded lighting, and ceiling fans. The chef-inspired kitchen is a true highlight, complete with maple cabinetry, quartz countertops, stainless steel upgraded appliances, a gas range with hood fan, an oversized upgraded refrigerator, a built- in microwave, a large island, a stylish backsplash, and a generously sized walk-in pantry—perfect for both everyday living and entertaining. The main floor offers a spacious and inviting layout, ideal for gatherings, along with the added convenience of main-floor laundry. Upstairs, you’ll find three generously sized bedrooms, including a luxurious primary suite featuring dual closets and a spa-like 5-piece en-suite with double sinks, a soaker tub, and a separate shower. The upper level also includes a large bonus room with a cozy fireplace—perfect for relaxing or family time. Step outside to enjoy the expansive front balcony, ideal for unwinding or hosting guests. Both the front and backyard are professionally landscaped and fully fenced, offering privacy and excellent curb appeal. Conveniently located within walking distance to Cityscape Plaza, playgrounds, and transit, this home also provides quick access to major routes, including Stoney Trail and Deerfoot Trail, as well as nearby parks, shopping, and scenic walking paths. Move-in ready and beautifully upgraded, this exceptional home is a must-see. Book your private showing today!
For sale
C$699,900
158 W Cityscape Gdns NE, Calgary, AB T3N 0M6
3beds
2,255sqft
Single Family Residence
Built in 2014
3,920 Square Feet Lot
$-- Zestimate®
C$310/sqft
C$-- HOA
What's special
Front-garage homeExtra-wide conventional lotSpacious bonus roomCentral air conditioningSmart home featuresUpgraded lightingCeiling fans
- 104 days |
- 11 |
- 1 |
Zillow last checked:
Listing updated:
Listed by:
Manjit Jaswal, Associate,
Century 21 Bravo Realty
Source: courtesy of Pillar9 System,MLS®#: A2300052 Originating MLS®#: Calgary
Originating MLS®#: CalgaryFacts & features
Interior
Bedrooms & bathrooms
- Bedrooms: 3
- Bathrooms: 3
- Full bathrooms: 2
- 1/2 bathrooms: 1
Other
- Level: Third
- Dimensions: 17`5" x 12`0"
Bedroom
- Level: Third
- Dimensions: 10`7" x 11`4"
Bedroom
- Level: Third
- Dimensions: 10`5" x 11`8"
Other
- Level: Main
- Dimensions: 2`11" x 8`3"
Other
- Level: Third
- Dimensions: 7`10" x 7`0"
Other
- Level: Third
- Dimensions: 12`10" x 9`6"
Other
- Level: Second
- Dimensions: 19`9" x 8`0"
Dining room
- Level: Main
- Dimensions: 16`1" x 8`8"
Foyer
- Level: Main
- Dimensions: 10`8" x 10`6"
Great room
- Level: Second
- Dimensions: 19`6" x 12`6"
Kitchen
- Level: Main
- Dimensions: 14`6" x 8`6"
Laundry
- Level: Main
- Dimensions: 6`4" x 6`0"
Living room
- Level: Main
- Dimensions: 20`7" x 12`6"
Loft
- Level: Third
- Dimensions: 10`7" x 8`6"
Other
- Level: Main
- Dimensions: 11`5" x 6`6"
Walk in closet
- Level: Third
- Dimensions: 8`4" x 6`6"
Heating
- Fireplace(s), Forced Air, Humidity Control, Natural Gas
Cooling
- Central Air
Appliances
- Included: Dishwasher, Gas Stove, Humidifier, Microwave, Range Hood, Refrigerator, Washer/Dryer
- Laundry: Main Level
Features
- Breakfast Bar, Ceiling Fan(s), Kitchen Island, No Animal Home, No Smoking Home, Open Floorplan, Quartz Counters, Vaulted Ceiling(s)
- Flooring: Hardwood, Slate, Tile
- Doors: French Doors
- Windows: Vinyl Windows, Window Coverings
- Basement: Full
- Number of fireplaces: 1
- Fireplace features: Electric, Gas
Interior area
- Total interior livable area: 2,255 sqft
- Finished area above ground: 1,986
- Finished area below ground: 268
Property
Parking
- Total spaces: 4
- Parking features: Double Garage Attached
- Attached garage spaces: 4
Features
- Levels: 4 Level Split
- Stories: 1
- Patio & porch: Balcony(s), Deck, See Remarks
- Exterior features: Balcony, Private Yard
- Fencing: Fenced
- Frontage length: 3.86M 12`8"
Lot
- Size: 3,920 Square Feet
- Features: Back Yard, City Lot, Front Yard, Irregular Lot, Landscaped, Level, Low Maintenance Landscape
Details
- Parcel number: 101418453
- Zoning: DC
Construction
Type & style
- Home type: SingleFamily
- Property subtype: Single Family Residence
Materials
- Concrete, Mixed, Vinyl Siding, Wood Frame
- Foundation: Concrete Perimeter
- Roof: Asphalt Shingle
Condition
- New construction: No
- Year built: 2014
Community & HOA
Community
- Features: Playground, Sidewalks, Street Lights
- Subdivision: Cityscape
HOA
- Has HOA: No
Location
- Region: Calgary
Financial & listing details
- Price per square foot: C$310/sqft
- Date on market: 4/11/2026
- Inclusions: NONE
Manjit Jaswal, Associate
Manjit Jaswal, Associate
(403) 250-2882
By pressing Contact Agent, you agree that the real estate professional identified above may call/text you about your search, which may involve use of automated means and pre-recorded/artificial voices. You don't need to consent as a condition of buying any property, goods, or services. Message/data rates may apply. You also agree to our Terms of Use. Zillow does not endorse any real estate professionals. We may share information about your recent and future site activity with your agent to help them understand what you're looking for in a home.
Price history
Price history is unavailable.
Public tax history
Tax history is unavailable.
Climate risks
Neighborhood: Cityscape
Nearby schools
GreatSchools rating
No schools nearby
We couldn't find any schools near this home.
- C$699,9003 bd3 ba2.2k sqft158 Cityscape Gdns NE, Calgary, AB T3N0M6For Sale

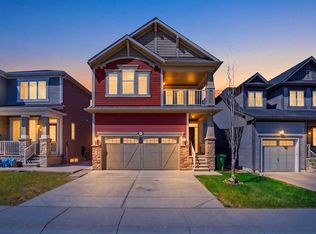
- C$714,9995 bd4 ba1.8k sqft193 E Cityscape Gdns NE, Calgary, AB T3N0M5For Sale
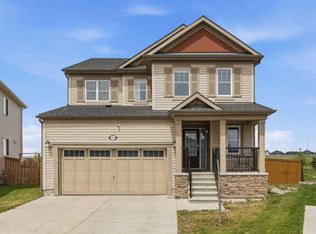
- C$764,9994 bd4 ba1.8k sqft205 Cityscape Gdns NE, Calgary, AB T3N0M5For Sale
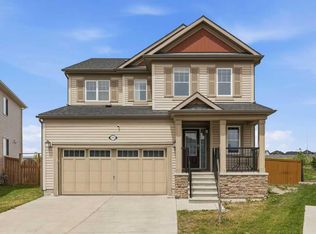
- C$764,9994 bd4 ba1.8k sqft205 E Cityscape Gdns NE, Calgary, AB T3N0M5For Sale
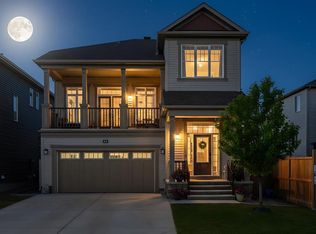
- C$669,9004 bd4 ba1.7k sqft259 SW Cityscape Gdns NE, Calgary, AB T3N0M5For Sale
- C$--3 bd3 ba1.4k sqft54 Cityscape Ter NE, Calgary, AB T3N0S2Off Market
- C$499,9904 bd4 ba1.3k sqft10614 E Cityscape Dr NE, Calgary, AB T3N0P3For Sale
- C$--3 bd4 ba1.2k sqft10586 Cityscape Dr NE, Calgary, AB T3N0P3Off Market
Similar homes
- C$699,9003 bd3 ba2.2k sqft158 Cityscape Gdns NE, Calgary, AB T3N 0M6For SaleCentury 21 Canada
- C$630,0004 bd5 ba2k sqft211 W Skyview Point Rd NE, Calgary, AB T3N 0K6For Sale
 MLS ID #A2328321, Justin Havre, Associate, Exp Realty. courtesy of Pillar9 System
 - C$709,9004 bd4 ba1.9k sqft158 E Skyview Point Cres NE, Calgary, AB T3N 0M1For Sale
 MLS ID #A2319627, Dave Rose, Associate, Remax Innovations. courtesy of Pillar9 System
 - C$719,0004 bd4 ba2.2k sqft44 E Cityside Rise NE, Calgary, AB T3N 1H7For Sale
 MLS ID #A2304900, Kul Mann, Associate, Re/Max Real Estate (Mountain View). courtesy of Pillar9 System
 - C$799,9006 bd5 ba2.4k sqft156 NW Skyview Shores Mnr NE, Calgary, AB T3N 0J2For SaleMLS ID #A2321665, Charanjit Sandhu, Associate, Creekside Realty. courtesy of Pillar9 System
- C$675,0003 bd3 ba1.9k sqft645 N Panatella Blvd NW, Calgary, AB T3K 0N9For SaleMLS ID #A2330896, Paul Stutz, Associate, Remax Innovations. courtesy of Pillar9 System
- C$699,0004 bd4 ba2.1k sqft79 Cornerstone Cir NE, Calgary, AB T3N 1H1For SaleMLS ID #A2313225, Beula David, Associate, Urban-Realty.Ca. courtesy of Pillar9 System
- C$588,0003 bd3 ba1.7k sqft28 W Skyview Shores Ter NE, Calgary, AB T3N 0C7For SaleMLS ID #A2321193, Jinder Sidhu, Associate, Re/Max Real Estate (Mountain View). courtesy of Pillar9 System
- C$649,8883 bd3 ba2.2k sqft149 S Saddlecrest Grn NE, Calgary, AB T3J 5N3For SaleMLS ID #A2303890, Pammi Brar, Associate, Re/Max Real Estate (Mountain View). courtesy of Pillar9 System
- C$769,9006 bd4 ba2.4k sqft152 Redstone Vlg NE, Calgary, AB T3N 0N1For SaleMLS ID #A2315109, Justin Havre, Associate, Exp Realty. courtesy of Pillar9 System
- C$639,9995 bd4 ba1.6k sqft19 N Skyview Point Rd NE, Calgary, AB T3N 0G9For SaleMLS ID #A2324310, Jaspreet Butter, Associate, Prep Realty Inc.. courtesy of Pillar9 System
- C$685,0005 bd4 ba1.9k sqft19 Saddleland Dr W, Calgary, AB T3J 5J3For SaleMLS ID #A2301028, Karan Preet Sethi, Associate, Royal Lepage Metro. courtesy of Pillar9 System
- C$729,9004 bd4 ba2.3k sqft61 W Saddleland Dr NE, Calgary, AB T3J 5J3For SaleMLS ID #A2306031, Jaskarn Bains, Associate, Prep Realty Inc.. courtesy of Pillar9 System
- C$639,9004 bd4 ba1.5k sqft72 S Redstone Cmn NE, Calgary, AB T3N 0K1For SaleMLS ID #A2309908, Felicity Denesiuk, Associate, Royal Lepage Arteam Realty. courtesy of Pillar9 System
- C$679,9004 bd4 ba1.9k sqft35 N Covepark Pl NE, Calgary, AB T3K 5Z8For SaleMLS ID #A2322121, Jessica Chan, Broker, Jessica Chan Real Estate & Management Inc.. courtesy of Pillar9 System
- C$739,9004 bd3 ba2k sqft28 S Saddlelake Cmn NE, Calgary, AB T3J 0W2For SaleMLS ID #A2326663, Harvi Hehar, Associate, Real Broker. courtesy of Pillar9 System
- C$719,9003 bd4 ba2k sqft27 E Panatella Row NW, Calgary, AB T3K 0V5For SaleMLS ID #A2320234, Jessica Chan, Broker, Jessica Chan Real Estate & Management Inc.. courtesy of Pillar9 System
- C$699,0004 bd3 ba2k sqft260 W Homestead Grv NE, Calgary, AB T3J 5R8For SaleMLS ID #A2322546, Gs Mann, Associate, Remax Innovations. courtesy of Pillar9 System
- C$749,9005 bd4 ba2.3k sqft1153 N Kingston Cres SE, Airdrie, AB T4A 0G1For SaleMLS ID #A2330867, Derek Timmons, Associate, Cir Realty. courtesy of Pillar9 System
- C$595,0005 bd4 ba1.4k sqft267 S Skyview Springs Gdns NE, Calgary, AB T3N 0B6For SaleMLS ID #A2318383, Daniel Mendoza, Associate, Remax Innovations. courtesy of Pillar9 System
