Welcome to this beautifully designed and spacious two-storey home located in the desirable community of Saddle Ridge in Calgary. Offering over 2361 sq ft of above-grade living space, this home combines functionality, comfort, and modern living. The main floor features a bright and open layout with a generous living room, separate family room, and a well-appointed kitchen with ample cabinetry and a dedicated dining area, perfect for family gatherings and entertaining. A convenient 2-piece bath, laundry area, and access to the double attached garage complete the main level. Step outside to enjoy the rear deck, ideal for summer BBQs and outdoor relaxation. Upstairs, you will find 4 spacious bedrooms, including a large primary bedroom with a 5-piece ensuite and walk-in closet. An additional 5-piece bathroom and a versatile bonus/family room provide excellent space for growing families. The fully finished basement includes an illegal suite with a separate entrance. It includes a large recreation room, Den, 4-piece bathroom, and plenty of storage space. Ideally located close to walking paths, schools, shopping, public transit, Saddletowne C-Train Station, bus routes, and with quick access to Stoney Trail and major roadways.
For sale
C$729,900
61 W Saddleland Dr NE, Calgary, AB T3J 5J3
4beds
2,361sqft
Single Family Residence
Built in 2005
3,920 Square Feet Lot
$-- Zestimate®
C$309/sqft
C$-- HOA
What's special
Bright and open layoutSeparate family roomDouble attached garageFully finished basementLarge recreation roomPlenty of storage spaceSeparate entrance
- 87 days |
- 23 |
- 0 |
Zillow last checked:
Listing updated:
Listed by:
Jaskarn Bains, Associate,
Prep Realty Inc.,
Arun Kaushal, Broker,
Prep Realty Inc.
Source: courtesy of Pillar9 System,MLS®#: A2306031 Originating MLS®#: Calgary
Originating MLS®#: CalgaryFacts & features
Interior
Bedrooms & bathrooms
- Bedrooms: 4
- Bathrooms: 4
- Full bathrooms: 3
- 1/2 bathrooms: 1
Bedroom
- Level: Second
- Dimensions: 9`10" x 14`7"
Bedroom
- Level: Second
- Dimensions: 9`9" x 12`7"
Bedroom
- Level: Second
- Dimensions: 9`11" x 12`3"
Other
- Level: Second
- Dimensions: 12`4" x 15`2"
Other
- Level: Main
- Dimensions: 5`6" x 5`4"
Other
- Level: Second
- Dimensions: 8`3" x 8`0"
Other
- Level: Basement
- Dimensions: 10`8" x 5`4"
Other
- Level: Second
- Dimensions: 12`3" x 9`4"
Den
- Level: Basement
- Dimensions: 16`2" x 9`0"
Dining room
- Level: Main
- Dimensions: 11`8" x 8`11"
Family room
- Level: Main
- Dimensions: 9`5" x 9`11"
Family room
- Level: Second
- Dimensions: 16`4" x 15`11"
Game room
- Level: Basement
- Dimensions: 23`10" x 14`8"
Kitchen
- Level: Main
- Dimensions: 11`8" x 13`10"
Kitchen
- Level: Basement
- Dimensions: 11`0" x 6`1"
Laundry
- Level: Main
- Dimensions: 5`1" x 7`8"
Living room
- Level: Main
- Dimensions: 13`4" x 15`4"
Other
- Level: Basement
- Dimensions: 8`10" x 8`1"
Storage
- Level: Basement
- Dimensions: 7`3" x 6`10"
Walk in closet
- Level: Second
- Dimensions: 12`6" x 6`4"
Heating
- Forced Air, Natural Gas
Cooling
- Central Air
Appliances
- Included: Dishwasher, Electric Stove, Microwave, Range Hood, Refrigerator, Washer/Dryer
- Laundry: Laundry Room, Main Level
Features
- Granite Counters, Kitchen Island, No Animal Home, No Smoking Home, Open Floorplan, Pantry, Separate Entrance
- Flooring: Carpet, Hardwood
- Windows: Vinyl Windows, Window Coverings
- Basement: Full
- Number of fireplaces: 1
- Fireplace features: Gas, Living Room
Interior area
- Total interior livable area: 2,361 sqft
- Finished area above ground: 2,360
Video & virtual tour
Property
Parking
- Total spaces: 4
- Parking features: Double Garage Attached, Off Street
- Attached garage spaces: 2
Features
- Levels: Two,2 Storey
- Stories: 1
- Patio & porch: Deck
- Exterior features: None
- Fencing: Fenced
- Frontage length: 10.99M 36`1"
Lot
- Size: 3,920 Square Feet
- Features: Back Yard, Rectangular Lot
Details
- Parcel number: 101210092
- Zoning: R-G
Construction
Type & style
- Home type: SingleFamily
- Property subtype: Single Family Residence
Materials
- Vinyl Siding, Wood Frame
- Foundation: Concrete Perimeter
- Roof: Asphalt Shingle
Condition
- New construction: No
- Year built: 2005
Community & HOA
Community
- Features: Playground
- Subdivision: Saddle Ridge
HOA
- Has HOA: No
Location
- Region: Calgary
Financial & listing details
- Price per square foot: C$309/sqft
- Date on market: 4/29/2026
- Inclusions: NA
Jaskarn Bains, Associate
Jaskarn Bains, Associate
(647) 631-4443
By pressing Contact Agent, you agree that the real estate professional identified above may call/text you about your search, which may involve use of automated means and pre-recorded/artificial voices. You don't need to consent as a condition of buying any property, goods, or services. Message/data rates may apply. You also agree to our Terms of Use. Zillow does not endorse any real estate professionals. We may share information about your recent and future site activity with your agent to help them understand what you're looking for in a home.
Price history
Price history is unavailable.
Public tax history
Tax history is unavailable.
Climate risks
Neighborhood: Saddle Ridge
Nearby schools
GreatSchools rating
No schools nearby
We couldn't find any schools near this home.
- C$749,9006 bd4 ba2.2k sqft154 N Saddleland Close NE, Calgary, AB T3J5J4For Sale

- C$679,9007 bd4 ba2.2k sqft36 N Saddleland Ct NE, Calgary, AB T3J5J5For Sale

- C$685,0005 bd4 ba1.9k sqft19 Saddleland Dr W, Calgary, AB T3J5J3For Sale
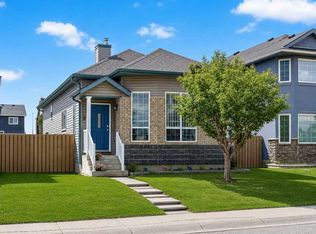
- C$536,9002 bd3 ba1k sqft67 E Saddlemead Grn NE, Calgary, AB T3J4M8For Sale
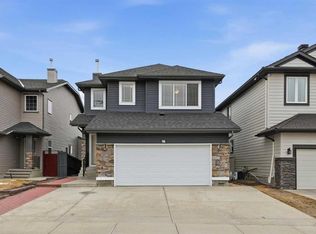
- C$817,9996 bd6 ba2.4k sqft27 N Saddleland Way NE, Calgary, AB T3J5K6For Sale
- C$--1 bd1 ba-- sqft169 Saddleland Cres NE, Calgary, AB T3J5K4Off Market
- C$499,8003 bd3 ba1.1k sqft179 W Saddlemead Grn NE, Calgary, AB T3J4M8For Sale
- C$499,8003 bd3 ba1.1k sqft179 Saddlemead Grn NE, Calgary, AB T3J4M8For Sale
Similar homes
- C$685,0005 bd4 ba1.9k sqft19 Saddleland Dr W, Calgary, AB T3J 5J3For SaleMLS ID #A2301028, Karan Preet Sethi, Associate, Royal Lepage Metro. courtesy of Pillar9 System
- C$724,9005 bd4 ba2.1k sqft283 Taralake Lndg NE, Calgary, AB T3J 0E9For Sale
 MLS ID #A2325951, Sania Zaheer, Associate, Prep Realty Inc.. courtesy of Pillar9 System
 - C$739,9004 bd3 ba2k sqft28 S Saddlelake Cmn NE, Calgary, AB T3J 0W2For Sale
 MLS ID #A2326663, Harvi Hehar, Associate, Real Broker. courtesy of Pillar9 System
 - C$817,9996 bd6 ba2.4k sqft27 N Saddleland Way NE, Calgary, AB T3J 5K6For Sale
 MLS ID #A2297036, Harman Pandher, Associate, Real Broker. courtesy of Pillar9 System
 - C$649,9004 bd4 ba1.6k sqft89 W Saddlehorn Close NE, Calgary, AB T3J 5C6For SaleMLS ID #A2322460, Charanjit Sandhu, Associate, Creekside Realty. courtesy of Pillar9 System
- C$649,0005 bd4 ba1.7k sqft153 S Saddlemead Rd NE, Calgary, AB T3J 4J3For SaleMLS ID #A2315493, Satwinder Dhaliwal, Associate, Century 21 Bravo Realty. courtesy of Pillar9 System
- C$719,9005 bd4 ba2.1k sqft83 S Redstone Gdns NE, Calgary, AB T3N 0J8For SaleMLS ID #A2325754, Jim Dasouki, Associate, Century 21 Bravo Realty. courtesy of Pillar9 System
- C$695,0003 bd4 ba1.8k sqft45 W Cityscape Vw NE, Calgary, AB T3N 0W8For SaleMLS ID #A2315011, Nabil Noorani, Associate, Real Broker. courtesy of Pillar9 System
- C$569,9003 bd4 ba1.4k sqft91 E Saddlebrook Way NE, Calgary, AB T3J 5M8For SaleMLS ID #A2326030, Amandeep Singh, Associate, Century 21 Bravo Realty. courtesy of Pillar9 System
- C$600,0004 bd4 ba1.3k sqft77 E Saddlestone Pl NE, Calgary, AB T3J 0Z6For SaleMLS ID #A2324731, Rose Calvelo, Associate, Exp Realty. courtesy of Pillar9 System
- C$614,9004 bd4 ba1.7k sqft246 S Martinwood Pl NE, Calgary, AB T3J 3H6For SaleMLS ID #A2311373, Prabhdeep Bhangal, Associate, Real Broker. courtesy of Pillar9 System
- C$799,9006 bd5 ba2.4k sqft156 NW Skyview Shores Mnr NE, Calgary, AB T3N 0J2For SaleMLS ID #A2321665, Charanjit Sandhu, Associate, Creekside Realty. courtesy of Pillar9 System
- C$749,9004 bd4 ba2.1k sqft99 Evansmeade Cres NW, Calgary, AB T3P 1B9For SaleMLS ID #A2307968, Joy Peacock, Associate, Exp Realty. courtesy of Pillar9 System
- C$579,9005 bd4 ba1.7k sqft18 W Taralake Gdns NE, Calgary, AB T3J 0A8For SaleMLS ID #A2322448, Sania Zaheer, Associate, Prep Realty Inc.. courtesy of Pillar9 System
- C$730,0004 bd4 ba1.9k sqft46 S Citadel Meadow Cres NW, Calgary, AB T3G 4Z1For SaleMLS ID #A2319919, Sheetal Cheema, Associate, Smartpro Realty. courtesy of Pillar9 System
- C$679,9004 bd4 ba1.9k sqft35 N Covepark Pl NE, Calgary, AB T3K 5Z8For SaleMLS ID #A2322121, Jessica Chan, Broker, Jessica Chan Real Estate & Management Inc.. courtesy of Pillar9 System
- C$639,9004 bd4 ba1.5k sqft72 S Redstone Cmn NE, Calgary, AB T3N 0K1For SaleMLS ID #A2309908, Felicity Denesiuk, Associate, Royal Lepage Arteam Realty. courtesy of Pillar9 System
- C$719,9003 bd4 ba2k sqft27 E Panatella Row NW, Calgary, AB T3K 0V5For SaleMLS ID #A2320234, Jessica Chan, Broker, Jessica Chan Real Estate & Management Inc.. courtesy of Pillar9 System
- C$639,9995 bd4 ba1.6k sqft19 N Skyview Point Rd NE, Calgary, AB T3N 0G9For SaleMLS ID #A2324310, Jaspreet Butter, Associate, Prep Realty Inc.. courtesy of Pillar9 System
- C$684,9005 bd4 ba1.9k sqft16 NE Brightoncrest Mnr SE, Calgary, AB T2Z 0N9For SaleMLS ID #A2330798, Dan Mass, Associate, Cir Realty. courtesy of Pillar9 System
