Welcome to this beautifully maintained and fully finished family home in the vibrant community of Cityscape! Enjoy over 1950 sq ft of fully finished space. Offering stylish updates, functional living space, and a fantastic location, this home is perfect for growing families or those who love to entertain. The bright and open main floor features modern finishes, spacious living areas, and a well-designed layout for everyday living. Upstairs offers comfortable bedrooms and family-friendly functionality, while the fully developed basement adds incredible extra living space complete with a bar/kitchenette area — perfect for entertaining, guests, or movie nights at home. Outside, enjoy a great family-oriented neighborhood with parks, pathways, playgrounds, and amenities nearby. Conveniently located with quick access to major routes including Stoney Trail, Metis Trail, and Deerfoot Trail, commuting anywhere in the city is easy. Plus, Calgary International Airport is just a short drive away, making travel incredibly convenient. This is a fantastic opportunity to own a move-in ready home in one of Calgary’s growing northeast communities!
For sale
C$682,900
45 W Cityscape Vw NE, Calgary, AB T3N 0W8
3beds
1,874sqft
Single Family Residence
Built in 2016
2,613 Square Feet Lot
$-- Zestimate®
C$364/sqft
C$-- HOA
What's special
Stylish updatesFunctional living spaceModern finishesComfortable bedroomsFully developed basement
- 132 days
- 3
- 0
Zillow last checked:
Listing updated:
Listed by:
Nabil Noorani, Associate,
Real Broker,
Gurman Sidhu, Associate,
Real Broker
Source: courtesy of Pillar9 System,MLS®#: A2315011 Originating MLS®#: Calgary
Originating MLS®#: CalgaryFacts & features
Interior
Bedrooms & bathrooms
- Bedrooms: 3
- Bathrooms: 4
- Full bathrooms: 3
- 1/2 bathrooms: 1
Bedroom
- Level: Upper
- Dimensions: 11`1" x 13`3"
Bedroom
- Level: Upper
- Dimensions: 11`4" x 9`8"
Other
- Level: Upper
- Dimensions: 12`2" x 14`11"
Other
- Level: Main
- Dimensions: 4`11" x 4`8"
Other
- Level: Upper
- Dimensions: 5`5" x 9`0"
Other
- Level: Basement
- Dimensions: 4`11" x 8`3"
Other
- Level: Upper
- Dimensions: 11`4" x 9`1"
Dining room
- Level: Main
- Dimensions: 10`10" x 5`11"
Family room
- Level: Upper
- Dimensions: 12`5" x 15`0"
Foyer
- Level: Main
- Dimensions: 5`10" x 13`6"
Game room
- Level: Basement
- Dimensions: 17`5" x 21`0"
Kitchen
- Level: Main
- Dimensions: 10`10" x 12`1"
Other
- Level: Basement
- Dimensions: 8`0" x 8`9"
Laundry
- Level: Upper
- Dimensions: 7`0" x 6`2"
Living room
- Level: Main
- Dimensions: 12`6" x 17`5"
Heating
- Forced Air
Cooling
- None
Appliances
- Included: Dishwasher, Dryer, Electric Stove, Microwave Hood Fan, Refrigerator, Washer
- Laundry: Upper Level
Features
- Ceiling Fan(s), Double Vanity, Granite Counters, High Ceilings, Kitchen Island, Open Floorplan, Pantry, Soaking Tub
- Flooring: Carpet, Hardwood, Tile
- Basement: Full
- Number of fireplaces: 1
- Fireplace features: Gas
Interior area
- Total interior livable area: 1,874 sqft
Video & virtual tour
Property
Parking
- Total spaces: 4
- Parking features: Double Garage Attached
- Attached garage spaces: 2
Features
- Levels: Two,2 Storey
- Stories: 1
- Patio & porch: Balcony(s), Deck
- Exterior features: Balcony
- Fencing: Fenced
- Frontage length: 9.53M 31`3"
Lot
- Size: 2,613 Square Feet
- Features: Back Yard, Front Yard, Interior Lot, Lawn, Level, Rectangular Lot, Street Lighting
Details
- Parcel number: 101394222
- Zoning: DC
Construction
Type & style
- Home type: SingleFamily
- Property subtype: Single Family Residence
Materials
- Shingle Siding, Vinyl Siding, Wood Frame
- Foundation: Concrete Perimeter
- Roof: Asphalt Shingle
Condition
- New construction: No
- Year built: 2016
Community & HOA
Community
- Features: Park, Playground, Sidewalks, Street Lights
- Subdivision: Cityscape
HOA
- Has HOA: No
Location
- Region: Calgary
Financial & listing details
- Price per square foot: C$364/sqft
- Date on market: 5/26/2026
- Inclusions: Fridge, stove in basement bar/kitchenette
Price history
Price history is unavailable.
Public tax history
Tax history is unavailable.
Climate risks
Neighborhood: Cityscape
Nearby schools
GreatSchools rating
No schools nearby
We couldn't find any schools near this home.


Similar homes
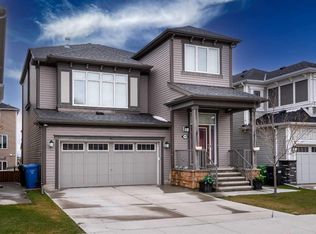
- C$694,9005 bd4 ba1.7k sqft88 E Red Embers Cres NE, Calgary, AB T3N 0R4For Sale
 MLS ID #A2349061, Raman Chahal, Associate, Re/Max Crown. courtesy of Pillar9 System
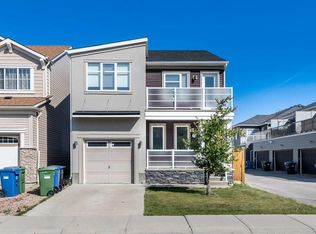
 - C$639,9994 bd4 ba1.7k sqft259 SW Cityscape Gdns NE, Calgary, AB T3N 0M5For Sale
 MLS ID #A2331244, Gs Mann, Associate, Remax Innovations. courtesy of Pillar9 System
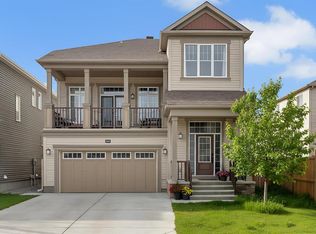
 - C$709,9994 bd4 ba2.2k sqft44 E Cityside Rise NE, Calgary, AB T3N 1H7For Sale
 MLS ID #A2304900, Kul Mann, Associate, Re/Max Real Estate (Mountain View). courtesy of Pillar9 System
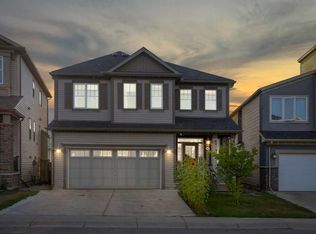
 - C$725,0005 bd4 ba1.9k sqft153 E Cityscape Gdns NE, Calgary, AB T3N 0M6For Sale
 MLS ID #A2316892, Arjit Brar, Associate, Real Broker. courtesy of Pillar9 System
