Welcome to this beautifully maintained, pond-backing two-story home with a double-attached garage, located in the highly sought-after community of Cityscape. Offering over three levels of thoughtfully designed living space, this home combines comfort, functionality, and exceptional views. Step inside to a bright and open main floor featuring 9-foot ceilings, hardwood flooring, granite countertops, stainless steel appliances, and a spacious living room highlighted by a cozy gas fireplace. The open-concept layout flows seamlessly to the large rear deck, where you can relax and enjoy stunning, unobstructed views of the pond. Upstairs, you'll find a generous bonus room, three spacious bedrooms, and two full bathrooms. The primary suite features a walk-in closet and a private 4-piece ensuite, creating the perfect retreat for homeowners. The fully finished walkout basement includes an additional bedroom, a full 3-piece bathroom, a kitchen, and a comfortable living area, offering excellent flexibility for extended family or other permitted uses (subject to municipal approvals and bylaws).The backyard is designed for both relaxation and entertaining, with a combination of concrete patio space and green lawn, all overlooking the tranquil pond. Even the walkout basement enjoys beautiful, unobstructed water views. Conveniently located close to parks, walking pathways, schools, shopping, transit, and major roadways, this exceptional home offers an outstanding opportunity in one of Calgary's most desirable northeast communities. Book your private showing today!
For sale
C$639,999
259 SW Cityscape Gdns NE, Calgary, AB T3N 0M5
4beds
1,709sqft
Single Family Residence
Built in 2014
3,049 Square Feet Lot
$-- Zestimate®
C$374/sqft
C$-- HOA
What's special
Double-attached garageHardwood flooringGranite countertopsStainless steel appliancesCozy gas fireplaceOpen-concept layoutLarge rear deck
- 64 days
- 10
- 1
Zillow last checked:
Listing updated:
Listed by:
Gs Mann, Associate,
Remax Innovations,
Rahul Dandyan, Associate,
Remax Innovations
Source: courtesy of Pillar9 System,MLS®#: A2331244 Originating MLS®#: Calgary
Originating MLS®#: CalgaryFacts & features
Interior
Bedrooms & bathrooms
- Bedrooms: 4
- Bathrooms: 4
- Full bathrooms: 3
- 1/2 bathrooms: 1
Bedroom
- Level: Upper
- Dimensions: 10`8" x 11`1"
Bedroom
- Level: Upper
- Dimensions: 10`5" x 11`1"
Other
- Level: Upper
- Dimensions: 13`2" x 15`7"
Bedroom
- Level: Basement
- Dimensions: 7`10" x 12`10"
Other
- Level: Main
- Dimensions: 3`0" x 8`8"
Other
- Level: Upper
- Dimensions: 8`6" x 7`10"
Other
- Level: Upper
- Dimensions: 4`11" x 13`1"
Other
- Level: Basement
- Dimensions: 4`11" x 9`6"
Dining room
- Level: Main
- Dimensions: 12`2" x 9`8"
Foyer
- Level: Main
- Dimensions: 8`5" x 9`9"
Other
- Level: Basement
- Dimensions: 11`5" x 15`1"
Game room
- Level: Basement
- Dimensions: 9`2" x 10`0"
Kitchen
- Level: Main
- Dimensions: 11`4" x 11`9"
Kitchen
- Level: Basement
- Dimensions: 10`11" x 11`4"
Laundry
- Level: Basement
- Dimensions: 7`3" x 11`7"
Living room
- Level: Main
- Dimensions: 12`0" x 15`1"
Loft
- Level: Upper
- Dimensions: 15`11" x 17`3"
Office
- Level: Upper
- Dimensions: 4`11" x 6`0"
Heating
- Forced Air, Natural Gas
Cooling
- None
Appliances
- Included: Dishwasher, Dryer, Electric Stove, Garage Control(s), Microwave Hood Fan, Refrigerator, Washer
- Laundry: In Basement, Multiple Locations
Features
- Chandelier, Double Vanity, Granite Counters, Kitchen Island, No Animal Home, No Smoking Home, Open Floorplan, Pantry, Separate Entrance, Walk-In Closet(s)
- Flooring: Carpet, Ceramic Tile, Tile, Vinyl
- Windows: Window Coverings
- Basement: Full
- Number of fireplaces: 1
- Fireplace features: Gas
Interior area
- Total interior livable area: 1,709 sqft
- Finished area above ground: 1,709
- Finished area below ground: 646
Video & virtual tour
Property
Parking
- Total spaces: 4
- Parking features: Double Garage Attached, Driveway, Garage Door Opener, Garage Faces Front
- Attached garage spaces: 2
- Has uncovered spaces: Yes
Features
- Levels: Two,2 Storey
- Stories: 1
- Patio & porch: Deck, Front Porch, Patio
- Exterior features: Garden, Private Yard
- Fencing: Fenced
- Frontage length: 9.51M 31`2"
Lot
- Size: 3,049 Square Feet
- Features: Backs on to Park/Green Space, City Lot, Landscaped, No Neighbours Behind, Rectangular Lot
Details
- Parcel number: 112034662
- Zoning: DC
Construction
Type & style
- Home type: SingleFamily
- Property subtype: Single Family Residence
Materials
- Vinyl Siding
- Foundation: Concrete Perimeter
- Roof: Asphalt Shingle
Condition
- New construction: No
- Year built: 2014
Community & HOA
Community
- Features: Other, Park, Playground
- Subdivision: Cityscape
HOA
- Has HOA: No
Location
- Region: Calgary
Financial & listing details
- Price per square foot: C$374/sqft
- Date on market: 7/23/2026
- Inclusions: N/A
Price history
Price history is unavailable.
Public tax history
Tax history is unavailable.
Climate risks
Neighborhood: Cityscape
Nearby schools
GreatSchools rating
No schools nearby
We couldn't find any schools near this home.
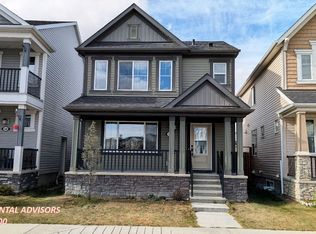
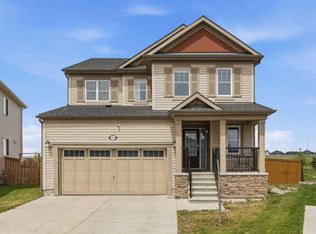
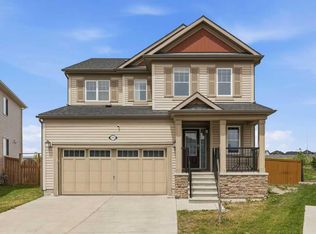
Similar homes
- C$725,0005 bd4 ba1.9k sqft153 E Cityscape Gdns NE, Calgary, AB T3N 0M6For Sale
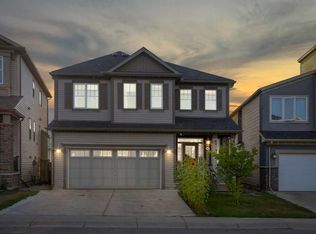 MLS ID #A2316892, Arjit Brar, Associate, Real Broker. courtesy of Pillar9 System
 - C$674,9004 bd3 ba2k sqft107 E Savanna Way NE, Calgary, AB T3J 0Y6For Sale
 MLS ID #A2346667, Wale Johnson, Associate, Lpt Realty. courtesy of Pillar9 System
 - C$674,9004 bd4 ba1.8k sqft45 N Redstone Dr NE, Calgary, AB T3N 0N2For Sale
 MLS ID #A2333226, Aman Goggar, Associate, Royal Lepage Metro. courtesy of Pillar9 System
 - C$624,9995 bd4 ba1.6k sqft19 N Skyview Point Rd NE, Calgary, AB T3N 0G9For Sale
 MLS ID #A2324310, Jaspreet Butter, Associate, Prep Realty Inc.. courtesy of Pillar9 System
