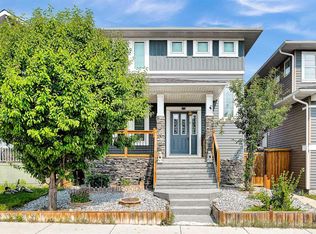
Location Location Location..... ACTUAL WALKOUT BASEMENT BACKING ONTO POND W/ MANY UPGRADES! DOWNTOWN & MOUNTAIN VIEWS! Experience the ultimate walkout home backing onto a serene pond, showcasing numerous exquisite upgrades! Revel in stunning downtown and mountain vistas from your living space. The residence boasts upgraded wide plank laminate flooring throughout, with a spacious living room featuring expansive windows that overlook the tranquil pond. The gourmet kitchen is a chef’s dream, equipped with luxurious quartz countertops with a striking waterfall edge on the island, a chimney hood fan, gas stove, built-in microwave, garburator, energy-efficient LED panel lighting, and a sleek upgraded faucet. The inviting fireplace adds warmth and ambiance. Step outside onto two private decks—one at the sunny south-facing back with a gas BBQ line, perfect for entertaining, and a side deck for more intimate gatherings—both offering breathtaking views. Upstairs, enjoy a generous bonus room and a spacious master suite with a luxurious 5-piece ensuite and a full main bath, both featuring upgraded sinks, faucets, quartz counters, and elegant 12”x24” tiles. Two additional sizable bedrooms, an upstairs laundry with a gas dryer (reducing energy costs), and a versatile bonus room with an existing home theatre system enhance the appeal. The walkout basement featuring 9-foot ceilings, insulated subfloors, and elegant double French doors, providing endless possibilities. Outside, indulge in the tasteful brick patio, cozy firepit, and professionally landscaped yard. Modern Hunter Douglas blinds add a touch of sophistication. Conveniently located near public transit, a future school, numerous amenities, and major roads, this home offers spectacular views of downtown and the mountains from both the kitchen and bedroom windows—watching airplanes land and take off will ignite your enthusiasm. This exceptional property truly combines luxury, comfort, and breathtaking scenery—don’t miss your chance to make it yours
For sale
C$699,900
45 N Redstone Dr NE, Calgary, AB T3N 0N2
4beds
1,892sqft
Single Family Residence
Built in 2014
3,484 Square Feet Lot
$-- Zestimate®
C$370/sqft
C$11/mo HOA
What's special
Chimney hood fanGas stoveBuilt-in microwaveEnergy-efficient led panel lightingSleek upgraded faucetTwo additional sizable bedroomsTasteful brick patio
- 27 days
- 11
- 1
Zillow last checked:
Listing updated:
Listed by:
Aman Goggar, Associate,
Royal Lepage Metro
Source: courtesy of Pillar9 System,MLS®#: A2333226 Originating MLS®#: Calgary
Originating MLS®#: CalgaryFacts & features
Interior
Bedrooms & bathrooms
- Bedrooms: 4
- Bathrooms: 4
- Full bathrooms: 3
- 1/2 bathrooms: 1
Bedroom
- Level: Second
- Dimensions: 9`1" x 14`2"
Bedroom
- Level: Second
- Dimensions: 9`3" x 14`1"
Other
- Level: Second
- Dimensions: 13`8" x 16`6"
Bedroom
- Level: Basement
- Dimensions: 13`8" x 13`5"
Other
- Level: Main
- Dimensions: 5`2" x 4`11"
Other
- Level: Second
- Dimensions: 9`1" x 5`0"
Other
- Level: Basement
- Dimensions: 7`8" x 7`3"
Other
- Level: Second
- Dimensions: 9`1" x 14`0"
Dining room
- Level: Main
- Dimensions: 10`6" x 12`5"
Family room
- Level: Second
- Dimensions: 11`3" x 11`4"
Game room
- Level: Basement
- Dimensions: 21`10" x 14`0"
Kitchen
- Level: Main
- Dimensions: 13`10" x 12`1"
Kitchen
- Level: Basement
- Dimensions: 14`0" x 4`8"
Laundry
- Level: Second
- Dimensions: 8`3" x 8`4"
Living room
- Level: Main
- Dimensions: 12`6" x 13`11"
Heating
- Fireplace(s), Forced Air
Cooling
- Full, Other, Window Unit(s)
Appliances
- Included: Dishwasher, Dryer, Electric Stove, Garage Control(s), Refrigerator, Washer
- Laundry: Laundry Room, Upper Level
Features
- Kitchen Island, No Animal Home, No Smoking Home, Quartz Counters, Separate Entrance
- Flooring: Carpet, Ceramic Tile, Laminate, Other
- Windows: Window Coverings
- Basement: Full
- Number of fireplaces: 1
- Fireplace features: Gas
Interior area
- Total interior livable area: 1,892 sqft
Video & virtual tour
Property
Parking
- Total spaces: 2
- Parking features: Double Garage Attached
- Attached garage spaces: 2
Features
- Levels: Two,2 Storey
- Stories: 1
- Patio & porch: Deck
- Exterior features: Balcony, Other, Private Entrance, Private Yard
- Fencing: Fenced
- Has view: Yes
- Frontage length: 9.64M 31`8"
Lot
- Size: 3,484 Square Feet
- Features: Back Yard, Backs on to Park/Green Space, Lake, Other, Views
Details
- Parcel number: 112332142
- Zoning: R-G
Construction
Type & style
- Home type: SingleFamily
- Property subtype: Single Family Residence
Materials
- Concrete, Mixed, Other, Unknown, Vinyl Siding
- Foundation: Concrete Perimeter
- Roof: Shingle
Condition
- New construction: No
- Year built: 2014
Community & HOA
Community
- Features: Lake, Other, Park, Playground, Sidewalks, Street Lights
- Subdivision: Redstone
HOA
- Has HOA: No
- Amenities included: None
- HOA fee: C$126 annually
Location
- Region: Calgary
Financial & listing details
- Price per square foot: C$370/sqft
- Date on market: 8/2/2026
- Inclusions: N/A
Price history
Price history is unavailable.
Public tax history
Tax history is unavailable.
Climate risks
Neighborhood: Redstone
Nearby schools
GreatSchools rating
No schools nearby
We couldn't find any schools near this home.
Similar homes
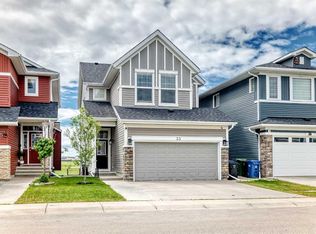
- C$689,9005 bd4 ba2.1k sqft83 S Redstone Gdns NE, Calgary, AB T3N 0J8For Sale
 MLS ID #A2336592, Jim Dasouki, Associate, Century 21 Bravo Realty. courtesy of Pillar9 System
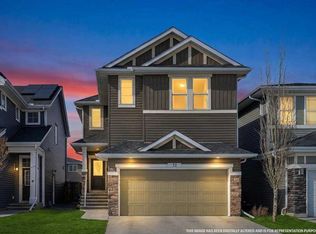
 - C$699,9004 bd4 ba1.9k sqft158 E Skyview Point Cres NE, Calgary, AB T3N 0M1For Sale
 MLS ID #A2319627, Dave Rose, Associate, Remax Innovations. courtesy of Pillar9 System
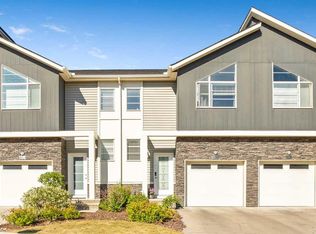
 - C$648,0005 bd4 ba1.7k sqft154 S Redstone Cmn NE, Calgary, AB T3N 0P6For Sale
 MLS ID #A2339096, Simon Wong, Associate, Cir Realty. courtesy of Pillar9 System
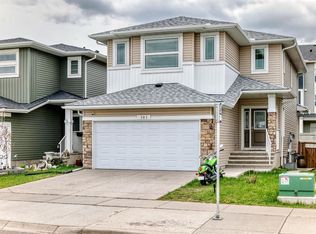
 - C$699,0004 bd4 ba1.7k sqft47 W Evanscrest Way NW, Calgary, AB T3P 0P9For Sale
 MLS ID #A2341000, Maricel Mcdonald, Associate, Royal Lepage Benchmark. courtesy of Pillar9 System
