Immediate possession is available with this bright, beautifully maintained and thoughtfully upgraded end-unit townhome in Redstone. Ideally located with convenient access to everyday amenities, the home is just minutes from Costco, CrossIron Mills and Calgary International Airport. A future K–5 Calgary Board of Education school site is planned directly across the street, while quick access to Stoney Trail and Métis Trail makes getting around the city easy.
Positioned along Redstone Drive NE, this home enjoys an open outlook over the surrounding green space, with both the balcony and windows oriented toward the field.
The open-concept main floor is bright and inviting, with large windows bringing in an abundance of natural light. The kitchen features quartz countertops, full-height cabinetry with soft-close hardware, a stone tile backsplash extending to the ceiling, upgraded stainless-steel appliances and a generous island with additional storage. The balcony is just steps away, creating an easy flow for morning coffee, outdoor dining or entertaining.
Upstairs, two primary bedrooms each feature their own ensuite and oversized closets, with convenient upper-level laundry completing the floor.
The oversized heated attached single garage offers approximately six feet of additional depth beyond a standard garage, providing valuable space for storage, a home gym, workshop or recreational equipment. A separate parking pad adds even more convenience.
The fourplex itself backs onto an approximately 20,000 sq. ft. shared green space featuring a playground, firepit, BBQ area, pergola and plenty of room for families to enjoy.
A bright, upgraded end unit with an open outlook, oversized heated garage, additional parking and an excellent location in one of northeast Calgary's growing communities.
Select photographs have been virtually staged for illustrative purposes. Furniture and decor shown may not be present at the property.
For sale
Price cut: C$20K (11/14)
C$300,000
315 Redstone Walk NE #203, Calgary, AB T3N 1M5
2beds
1,109sqft
Single Family Residence
Built in 2018
-- sqft lot
$-- Zestimate®
C$271/sqft
C$-- HOA
What's special
Kitchen features quartz countertopsUpgraded stainless-steel appliancesConvenient upper-level laundry
- 47 days
- 99
- 4
Zillow last checked:
Listed by:
Jeff Jackson,
Century 21 Canada
Source: Century 21 Canada,MLS®#: A2349372
Facts & features
Interior
Bedrooms & bathrooms
- Bedrooms: 2
- Bathrooms: 3
- Full bathrooms: 2
- 1/2 bathrooms: 1
Heating
- Has Heating (Unspecified Type)
Features
- Basement: yes
- Has fireplace: Yes
Interior area
- Total structure area: 1,109
- Total interior livable area: 1,109 sqft
Property
Parking
- Parking features: SINGLE GARAGE ATTACHED
- Has garage: Yes
Construction
Type & style
- Home type: SingleFamily
- Property subtype: Single Family Residence
Condition
- Year built: 2018
Community & HOA
Location
- Region: Calgary
Financial & listing details
- Price per square foot: C$271/sqft
- Date on market: 10/6/2026
- Lease term: Contact For Details
Price history
| Date | Event | Price |
|---|---|---|
| 11/14/2026 | Price change | C$300,000-6.3%C$271/sqft |
Source:  Century 21 Canada #A2349372 Report a problem | ||
| 10/31/2026 | Price change | C$320,000-4.5%C$289/sqft |
Source: Century 21 Canada #A2349372 Report a problem | ||
| 10/6/2026 | Listed for sale | C$335,000C$302/sqft |
Source: Century 21 Canada #A2349372 Report a problem | ||
Public tax history
Tax history is unavailable.
Climate risks
Neighborhood: Redstone
Nearby schools
GreatSchools rating
No schools nearby
We couldn't find any schools near this home.
- C$195,0001 bd1 ba549 sqft26 S Redstone Way NE, Calgary, AB T3N1M4For Sale
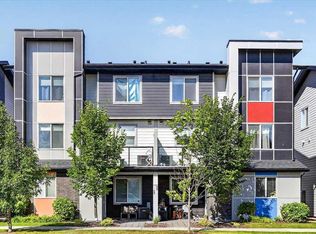
- C$300,0002 bd3 ba1.1k sqft315 N Redstone Walk NE #203, Calgary, AB T3N1M6For Sale

- C$350,0002 bd3 ba1k sqft245 E Redstone Walk NE #203, Calgary, AB T3N1M6For Sale

- C$299,9003 bd2 ba950 sqft235 W Redstone Walk NE #204, Calgary, AB T3N1M6For Sale
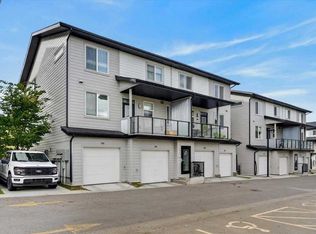
Similar homes
- C$300,0002 bd3 ba1.1k sqft315 N Redstone Walk NE #203, Calgary, AB T3N 1M6For SaleMLS ID #A2349372, Jeff Jackson, Associate Broker, Century 21 Masters. courtesy of Pillar9 System
- C$325,0003 bd2 ba1.1k sqft135 Redstone Walk NE #202, Calgary, AB T3N 1M6For Sale
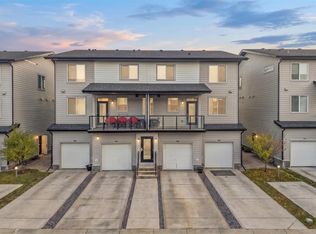 MLS ID #A2349614, Oyin Abraham, Associate, Maxwell Central. courtesy of Pillar9 System
- C$250,0002 bd2 ba838 sqft240 SE Skyview Ranch Rd NE #2104, Calgary, AB T3N 0P4For Sale
 MLS ID #A2359189, Justin Havre, Associate, Exp Realty. courtesy of Pillar9 System
- C$350,0002 bd3 ba1k sqft245 E Redstone Walk NE #203, Calgary, AB T3N 1M6For SaleMLS ID #A2353551, Scott Van Gaal, Associate, Re/Max First. courtesy of Pillar9 System
