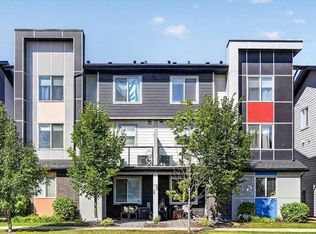
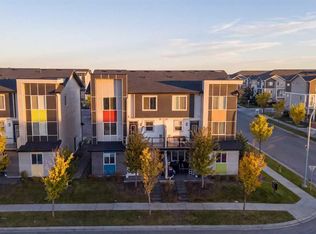
Welcome to an outstanding opportunity to enjoy homeownership in the growing family-friendly community of Redstone. Combining functional living space, low-maintenance living, and convenient access to everyday amenities, this 3-bedroom townhome is ideal for first-time buyers, young families, professionals, or investors looking for exceptional value in Calgary's northeast. Located in the Granite complex, this well-designed two-storey home offers space, and layout buyers are looking for without the maintenance responsibilities often associated with a larger property. Redstone continues to be a popular choice for families thanks to its parks, playgrounds, extensive pathway system, nearby schools, shopping, public transportation, and convenient access to Stoney Trail, Deerfoot Trail, CrossIron Mills, Calgary International Airport, and numerous dining and retail amenities. The primary living space is designed around comfortable everyday living with an open-concept layout connecting the kitchen, dining area, and living room. Whether you're preparing meals, entertaining guests, or spending time with family, the open design creates a welcoming and functional living space. The kitchen features stainless steel appliances (including a gas stove), ample cabinetry, and excellent workspace while remaining connected to the rest of the home. The private balcony right off of the kitchen faces the green space and park, making it the perfect space to relax or watch your kids as they play. A convenient half bathroom on this level adds practicality for both residents and visitors. Upstairs, you'll find three bedrooms, a full bathroom, and the convenience of upper-floor laundry. This thoughtful layout provides flexibility for families, guests, roommates, or those working from home.
For sale
C$320,000
235 W Redstone Walk NE #204, Calgary, AB T3N 1M6
3beds
950sqft
Townhouse
Built in 2019
-- sqft lot
$-- Zestimate®
C$337/sqft
C$353/mo HOA
What's special
Ample cabinetryExcellent workspaceUpper-floor laundry
- 2 days
- 4
- 0
Zillow last checked:
Listing updated:
Listed by:
Big John Peterson, Associate,
Re/Max Realty Professionals
Source: courtesy of Pillar9 System,MLS®#: A2349524 Originating MLS®#: Calgary
Originating MLS®#: CalgaryFacts & features
Interior
Bedrooms & bathrooms
- Bedrooms: 3
- Bathrooms: 2
- Full bathrooms: 1
- 1/2 bathrooms: 1
Other
- Level: Upper
- Dimensions: 11`5" x 9`2"
Bedroom
- Level: Upper
- Dimensions: 9`0" x 8`11"
Bedroom
- Level: Upper
- Dimensions: 8`11" x 8`9"
Other
- Level: Main
- Dimensions: 5`6" x 4`8"
Other
- Level: Upper
- Dimensions: 8`4" x 4`11"
Foyer
- Level: Main
- Dimensions: 4`4" x 4`0"
Other
- Level: Main
- Dimensions: 5`1" x 2`10"
Kitchen
- Level: Main
- Dimensions: 11`5" x 8`0"
Laundry
- Level: Upper
- Dimensions: 3`4" x 3`2"
Living room
- Level: Main
- Dimensions: 14`0" x 11`1"
Heating
- Forced Air, Natural Gas
Cooling
- None
Appliances
- Included: Dishwasher, Gas Range, Range Hood, Refrigerator, Washer/Dryer
- Laundry: Upper Level
Features
- High Ceilings, No Animal Home, No Smoking Home, Open Floorplan, Quartz Counters, Tankless Hot Water
- Flooring: Carpet, Laminate
- Windows: Window Coverings
- Basement: None
- Has fireplace: No
- Common walls with other units/homes: 2+ Common Walls
Interior area
- Total interior livable area: 950.83 sqft
- Finished area above ground: 950
Video & virtual tour
Property
Parking
- Total spaces: 1
- Parking features: Single Garage Attached, Attached Garage
- Attached garage spaces: 1
Features
- Levels: Two
- Stories: 1
- Patio & porch: Balcony(s)
- Exterior features: Balcony, Playground
- Fencing: None
Lot
- Features: Backs on to Park/Green Space
Details
- Parcel number: 112679714
- Zoning: M-1
Construction
Type & style
- Home type: Townhouse
- Property subtype: Townhouse
Materials
- Vinyl Siding, Wood Frame
- Foundation: Concrete Perimeter
- Roof: Asphalt Shingle
Condition
- New construction: No
- Year built: 2019
Community & HOA
Community
- Features: Park, Playground, Sidewalks, Street Lights
- Subdivision: Redstone
HOA
- Has HOA: Yes
- Amenities included: Other
- Services included: Amenities of HOA/Condo, Common Area Maintenance, Insurance, Professional Management, Reserve Fund Contributions, Snow Removal, Trash
- HOA fee: C$342 monthly
- Second HOA fee: C$126 annually
Location
- Region: Calgary
Financial & listing details
- Price per square foot: C$337/sqft
- Date on market: 10/5/2026
- Inclusions: N/A
Price history
Price history is unavailable.
Public tax history
Tax history is unavailable.
Climate risks
Neighborhood: Redstone
Nearby schools
GreatSchools rating
No schools nearby
We couldn't find any schools near this home.
Similar homes
- C$325,0003 bd2 ba1.1k sqft135 Redstone Walk NE #202, Calgary, AB T3N 1M6For Sale
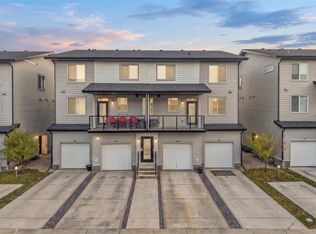 MLS ID #A2349614, Oyin Abraham, Associate, Maxwell Central. courtesy of Pillar9 System
 - C$335,0002 bd3 ba1.1k sqft315 N Redstone Walk NE #203, Calgary, AB T3N 1M6For Sale
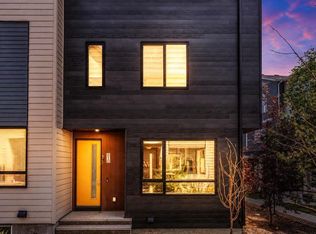
 MLS ID #A2349372, Jeff Jackson, Associate Broker, Century 21 Masters. courtesy of Pillar9 System
 - C$359,0003 bd3 ba1.3k sqft810 N Redstone Cres NE, Calgary, AB T3N 1M3For Sale
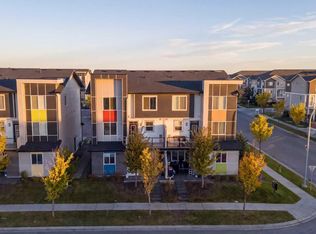
 MLS ID #A2350183, Gaurav Nagpal, Associate Broker, Nationwide Realty Corp.. courtesy of Pillar9 System
 - C$335,0002 bd3 ba1.1k sqft315 Redstone Walk NE #203, Calgary, AB T3N 1M5For Sale
 Century 21 Canada
