LOCATION LOCATION LOCATION!!!! BEAUTIFUL, CLEAN , MAGNIFICENT, ELEGANT TWO BEDROOMS IN THE HEART OF NE. THIS HOME COMES WITH EVERYTHING YOU NEED. PERFECT OPEN LAYOUT WITH BALCONY AND A FRONT-ATTACHED GARAGE FOR THOSE WINTER DAYS. MUST SEE !!!!!
For sale
C$415,000
249 Cityscape Ct NE, Calgary, AB T3N 0W6
2beds
1,371sqft
Townhouse
Built in 2019
-- sqft lot
$-- Zestimate®
C$303/sqft
C$200/mo HOA
What's special
Two bedroomsPerfect open layoutFront-attached garage
- 4 days
- 2
- 0
Zillow last checked:
Listing updated:
Listed by:
Atabe Alobwede, Broker,
Jolinda Realty And Luxury Homes Inc.
Source: courtesy of Pillar9 System,MLS®#: A2358540 Originating MLS®#: Calgary
Facts & features
Interior
Bedrooms & bathrooms
- Bedrooms: 2
- Bathrooms: 3
- Full bathrooms: 2
- 1/2 bathrooms: 1
Bedroom
- Level: Upper
- Dimensions: 9`5" x 9`4"
Other
- Level: Upper
- Dimensions: 11`11" x 9`1"
Other
- Level: Upper
- Dimensions: 7`9" x 5`10"
Other
- Level: Lower
- Dimensions: 8`1" x 2`10"
Other
- Level: Upper
- Dimensions: 8`6" x 4`1"
Other
- Level: Main
- Dimensions: 9`7" x 7`8"
Dining room
- Level: Main
- Dimensions: 11`5" x 10`2"
Other
- Level: Lower
- Dimensions: 10`2" x 4`6"
Kitchen
- Level: Main
- Dimensions: 15`6" x 9`1"
Laundry
- Level: Upper
- Dimensions: 6`4" x 5`11"
Living room
- Level: Main
- Dimensions: 12`11" x 11`8"
Loft
- Level: Basement
- Dimensions: 18`6" x 6`4"
Pantry
- Level: Main
- Dimensions: 4`10" x 1`11"
Walk in closet
- Level: Upper
- Dimensions: 5`2" x 4`8"
Heating
- Forced Air
Cooling
- Other
Appliances
- Included: Dishwasher, Dryer, Microwave Hood Fan, Refrigerator
- Laundry: In Unit
Features
- Kitchen Island, No Animal Home, No Smoking Home, Open Floorplan, Pantry, Quartz Counters, See Remarks
- Flooring: Carpet, Ceramic Tile, Linoleum, Other
- Basement: None
- Has fireplace: No
- Common walls with other units/homes: 2+ Common Walls
Interior area
- Total interior livable area: 1,371 sqft
Property
Parking
- Total spaces: 2
- Parking features: Single Garage Attached, Attached Garage
- Attached garage spaces: 2
Features
- Levels: Two,2 Storey
- Stories: 1
- Patio & porch: Balcony(s), Other
- Exterior features: Balcony
- Fencing: None
Lot
- Features: Other
Details
- Parcel number: 112003943
- Zoning: DC
Construction
Type & style
- Home type: Townhouse
- Property subtype: Townhouse
- Attached to another structure: Yes
Materials
- See Remarks
- Foundation: Concrete Perimeter
- Roof: Asphalt Shingle
Condition
- New construction: No
- Year built: 2019
Community & HOA
Community
- Features: Other
- Subdivision: Cityscape
HOA
- Has HOA: Yes
- Amenities included: Playground, Snow Removal, Visitor Parking
- Services included: Insurance, Maintenance Grounds
- HOA fee: C$200 monthly
Location
- Region: Calgary
Financial & listing details
- Price per square foot: C$303/sqft
- Date on market: 11/13/2026
- Inclusions: NONE
Price history
Price history is unavailable.
Public tax history
Tax history is unavailable.
Climate risks
Neighborhood: Cityscape
Nearby schools
GreatSchools rating
No schools nearby
We couldn't find any schools near this home.


Similar homes
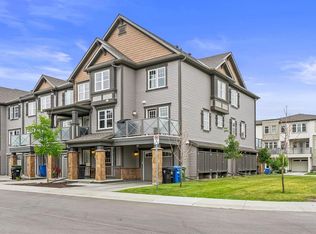
- C$379,9993 bd3 ba1.4k sqft253 S Cityscape Ct NE, Calgary, AB T3N 0W6For Sale
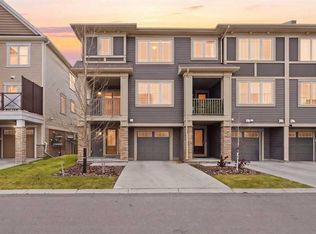 MLS ID #A2357797, Toluwanimi Adeyemo, Associate, Exp Realty. courtesy of Pillar9 System
- C$425,0003 bd3 ba1.3k sqft245 S Cityscape Blvd NE, Calgary, AB T3N 0X2For Sale
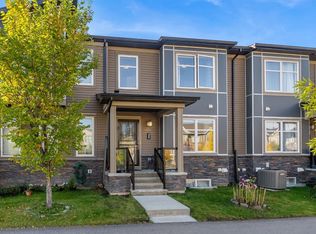 MLS ID #A2358135, Harman Powar, Associate, Century 21 Bravo Realty. courtesy of Pillar9 System
- C$459,9003 bd3 ba1.3k sqft143 S Cityscape Blvd NE, Calgary, AB T3N 0W8For Sale
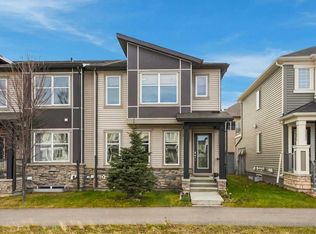 MLS ID #A2358088, Raman Chahal, Associate, Re/Max Crown. courtesy of Pillar9 System
- C$390,0003 bd4 ba1.2k sqft802 N Redstone Cres NE, Calgary, AB T3N 1M3For Sale
 MLS ID #A2358120, Fahad Walayat, Associate, Prep Ultra Realty Ltd.. courtesy of Pillar9 System
