NO CONDO FEES! | DOUBLE ATTACHED GARAGE | 3 BEDROOMS Your Dream Home Awaits in Cityside Terrace, NE Calgary! Discover the perfect combination of comfort, style, and convenience in this beautifully maintained 3-bedroom, 2.5-bathroom townhome in the vibrant community of Cityside Terrace. With NO CONDO FEES and a DOUBLE ATTACHED GARAGE, this property offers exceptional value for homeowners and investors alike! Step inside to a bright and welcoming main floor featuring a spacious living room, an elegant dining area, and a modern, chef-inspired kitchen with stylish finishes. Whether you're enjoying quiet family time or entertaining guests, this thoughtfully designed space offers everything you need. The main floor also features a convenient half bathroom and direct access to the double attached garage. Upstairs, you'll find three generously sized bedrooms, including a comfortable primary bedroom with its own private ensuite, plus an additional full bathroom. Enjoy the added bonus of a full-width balcony—perfect for your morning coffee, relaxing evenings, or simply taking in the fresh air. LOCATION, LOCATION, LOCATION! Conveniently situated close to parks, shopping centres, restaurants, and major roadways, this home provides easy access to everyday amenities while being part of one of Northeast Calgary's growing communities. WHY YOU'LL LOVE THIS HOME: NO CONDO FEES; 3 Spacious Bedrooms; 2.5 Bathrooms; Double Attached Garage; Modern Kitchen; Private Primary Bedroom Ensuite; Full-Width Balcony; Convenient Access to Shopping, Parks, Restaurants, and Major Routes. Whether you're a first-time homebuyer, growing family, or savvy investor, this is an opportunity worth exploring! Don't miss out! Contact me today to book your private showing. Your next home could be just one viewing away!
For sale
C$534,999
63 E Cityside Ter NE, Calgary, AB T3N 1E2
3beds
1,439sqft
Townhouse
Built in 2021
1,306 Square Feet Lot
$-- Zestimate®
C$372/sqft
C$-- HOA
What's special
Double attached garageElegant dining areaThree generously sized bedrooms
- 1 day
- 5
- 0
Zillow last checked:
Listing updated:
Listed by:
Murphy Basiru, Associate,
Confident Realty Inc
Source: courtesy of Pillar9 System,MLS®#: A2358966 Originating MLS®#: Calgary
Facts & features
Interior
Bedrooms & bathrooms
- Bedrooms: 3
- Bathrooms: 3
- Full bathrooms: 2
- 1/2 bathrooms: 1
Other
- Level: Second
- Dimensions: 10`7" x 13`8"
Bedroom
- Level: Second
- Dimensions: 12`6" x 9`6"
Bedroom
- Level: Second
- Dimensions: 9`2" x 10`6"
Other
- Level: Main
- Dimensions: 6`0" x 4`11"
Other
- Level: Second
- Dimensions: 4`11" x 12`6"
Other
- Level: Second
- Dimensions: 10`0" x 8`2"
Other
- Level: Second
- Dimensions: 9`3" x 8`8"
Dining room
- Level: Main
- Dimensions: 7`3" x 9`1"
Other
- Level: Main
- Dimensions: 4`7" x 5`9"
Other
- Level: Basement
- Dimensions: 18`9" x 24`0"
Other
- Level: Main
- Dimensions: 13`3" x 9`8"
Laundry
- Level: Second
- Dimensions: 5`3" x 6`1"
Living room
- Level: Main
- Dimensions: 10`8" x 9`4"
Mud room
- Level: Main
- Dimensions: 8`9" x 4`11"
Walk in closet
- Level: Second
- Dimensions: 5`0" x 11`8"
Heating
- Forced Air, Natural Gas
Cooling
- None
Appliances
- Included: Dishwasher, Dryer, Electric Stove, Garage Control(s), Microwave, Microwave Hood Fan, Refrigerator, Washer
- Laundry: Laundry Room
Features
- Kitchen Island, Quartz Counters, Smart Home
- Flooring: Carpet, Laminate
- Basement: None
- Number of fireplaces: 1
- Fireplace features: Gas
- Common walls with other units/homes: 2+ Common Walls
Interior area
- Total interior livable area: 1,439 sqft
- Finished area above ground: 1,439
Property
Parking
- Total spaces: 2
- Parking features: Double Garage Attached, Garage Door Opener, Garage Faces Rear
- Attached garage spaces: 2
- Has uncovered spaces: Yes
Features
- Levels: Two,2 Storey
- Stories: 1
- Patio & porch: None
- Exterior features: None
- Fencing: None
- Frontage length: 5.00M 16`5"
Lot
- Size: 1,306 Square Feet
- Features: Back Lane
Details
- Additional structures: 2 Storey
- Parcel number: 112636500
- Zoning: DC
Construction
Type & style
- Home type: Townhouse
- Property subtype: Townhouse
- Attached to another structure: Yes
Materials
- Concrete, Vinyl Siding
- Foundation: Concrete Perimeter
- Roof: Asphalt Shingle
Condition
- New construction: No
- Year built: 2021
Utilities & green energy
- Electric: 200+ Amp Service
- Sewer: None
- Water: Public
- Utilities for property: Electricity Connected, Natural Gas Connected, Garbage Collection, Phone Connected, Water Connected
Community & HOA
Community
- Features: Park, Playground, Sidewalks, Street Lights
- Subdivision: Cityscape
HOA
- Has HOA: No
Location
- Region: Calgary
Financial & listing details
- Price per square foot: C$372/sqft
- Date on market: 11/17/2026
- Inclusions: None
- Electric utility on property: Yes
Price history
Price history is unavailable.
Public tax history
Tax history is unavailable.
Climate risks
Neighborhood: Cityscape
Nearby schools
GreatSchools rating
No schools nearby
We couldn't find any schools near this home.
Similar homes
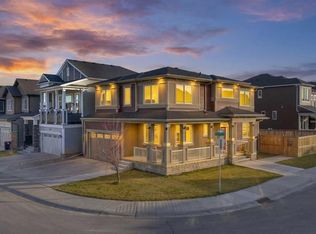
- C$530,0003 bd3 ba1.5k sqft726 W Cornerstone Blvd NE, Calgary, AB T3N 1J4For Sale
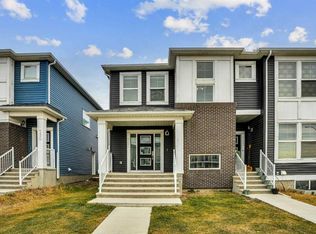 MLS ID #A2358649, Hasan Cheema, Associate, Real Estate Professionals Inc.. courtesy of Pillar9 System
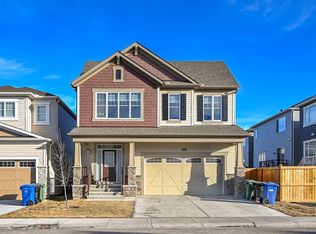
- C$459,9003 bd3 ba1.3k sqft143 S Cityscape Blvd NE, Calgary, AB T3N 0W8For Sale
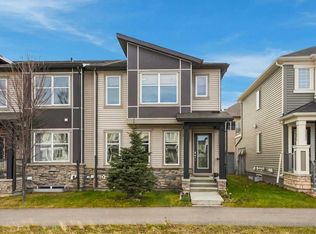 MLS ID #A2358088, Raman Chahal, Associate, Re/Max Crown. courtesy of Pillar9 System
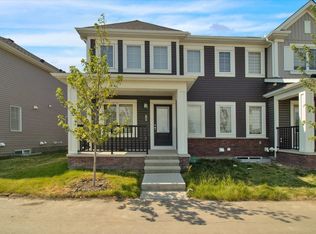
- C$425,0003 bd3 ba1.3k sqft245 S Cityscape Blvd NE, Calgary, AB T3N 0X2For Sale
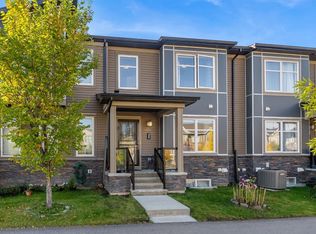 MLS ID #A2358135, Harman Powar, Associate, Century 21 Bravo Realty. courtesy of Pillar9 System
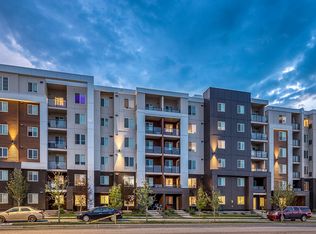
- C$474,9003 bd3 ba1.5k sqft8851 SE Cityscape Dr NE, Calgary, AB T3N 2H7For Sale
 MLS ID #A2358463, Tony Irshad, Associate, Century 21 Bravo Realty. courtesy of Pillar9 System
