A GARAGE FOR WINTER, AC FOR SUMMER, AND AN AIRPORT JUST MINUTES AWAY FOR WHEN YOU NEED A VACATION! Welcome to 253 Cityscape Court NE, a 3-bedroom, 2.5-bathroom townhouse that understands the assignment! Let’s start with the essentials. A bright, spacious living area where movie nights, lazy Sundays, and entertaining friends all feel right at home. A functional kitchen with stainless steel appliances, plenty of cabinetry, and room to make everything from a quick breakfast to a full Sunday feast! Upstairs, you’ve got three bedrooms, including a primary bedroom with its own ensuite. So yes, you can finally stop sharing your bathroom with everyone! And the extras? They’re pretty good too! Air conditioning? Absolutely! Because Calgary summers have been known to get a little dramatic. Storage in the basement for all the luggages and extra items not in use. Attached garage AND driveway? Yes, please! Room for your car and one less reason to scrape ice off your windshield in January. Private balcony? Of course! Your little spot for morning coffee, evening conversations, or simply enjoying the fresh air. Now, let’s talk LOCATION, because this one deserves some attention! You’re approximately about 12 minutes to the Calgary International Airport. Perfect for frequent travellers, spontaneous getaways, or those early morning flights you’d rather not wake up three hours early for! Cityscape Square is about 5 minutes away, with groceries, Starbucks, Dollarama, Dominos, Subway, 7Eleven, dental and eye care services, and other everyday essentials close by. Add neighbourhood walking paths, green spaces, and easy access to Stoney Trail and Métis Trail, and you’ve got a location that makes everyday life a little easier. Whether you’re buying your first home, making your next move, or adding to your investment portfolio, this is a home with plenty to offer. 253 Cityscape Court NE. Three bedrooms, a garage, AC, and a location that keeps you connected to just about everything. Come see it for yourself. You might just find your next address!
For sale
C$379,999
253 S Cityscape Ct NE, Calgary, AB T3N 0W6
3beds
1,426sqft
Townhouse
Built in 2019
1,306 Square Feet Lot
$-- Zestimate®
C$266/sqft
C$289/mo HOA
What's special
Plenty of cabinetryThree bedroomsAir conditioningAttached garagePrivate balcony
- 1 day
- 33
- 0
Zillow last checked:
Listing updated:
Listed by:
Toluwanimi Adeyemo, Associate,
Exp Realty
Source: courtesy of Pillar9 System,MLS®#: A2357797 Originating MLS®#: Calgary
Facts & features
Interior
Bedrooms & bathrooms
- Bedrooms: 3
- Bathrooms: 3
- Full bathrooms: 2
- 1/2 bathrooms: 1
Bedroom
- Level: Third
- Dimensions: 9`6" x 9`4"
Bedroom
- Level: Third
- Dimensions: 9`7" x 9`4"
Other
- Level: Third
- Dimensions: 11`10" x 9`8"
Other
- Level: Second
- Dimensions: 6`10" x 3`1"
Other
- Level: Third
- Dimensions: 8`3" x 6`3"
Other
- Level: Third
- Dimensions: 9`4" x 5`11"
Dining room
- Level: Second
- Dimensions: 12`0" x 6`9"
Other
- Level: Basement
- Dimensions: 19`9" x 9`2"
Kitchen
- Level: Second
- Dimensions: 12`11" x 12`5"
Living room
- Level: Second
- Dimensions: 12`11" x 9`1"
Other
- Level: Main
- Dimensions: 20`0" x 12`2"
Heating
- Forced Air
Cooling
- Central Air
Appliances
- Included: Dishwasher, Dryer, Electric Stove, Garage Control(s), Microwave, Microwave Hood Fan, Refrigerator, Washer
- Laundry: In Hall, Laundry Room, Upper Level
Features
- Kitchen Island, No Animal Home, No Smoking Home, Open Floorplan, Storage
- Flooring: Carpet
- Windows: Window Coverings
- Basement: None
- Has fireplace: No
- Common walls with other units/homes: End Unit
Interior area
- Total interior livable area: 1,426 sqft
Property
Parking
- Total spaces: 2
- Parking features: Driveway, Single Garage Attached, Attached Garage
- Attached garage spaces: 1
- Has uncovered spaces: Yes
Features
- Levels: Three Or More,3 (or more) Storey
- Stories: 1
- Patio & porch: Balcony(s)
- Exterior features: Balcony
- Fencing: None
- Frontage length: 6.58M 21`7"
Lot
- Size: 1,306 Square Feet
- Features: Landscaped
Details
- Parcel number: 112003944
- Zoning: DC
Construction
Type & style
- Home type: Townhouse
- Property subtype: Townhouse
Materials
- Stone, Vinyl Siding, Wood Frame
- Foundation: Concrete Perimeter, Slab
- Roof: Asphalt Shingle
Condition
- New construction: No
- Year built: 2019
Community & HOA
Community
- Features: Playground, Sidewalks, Street Lights
- Subdivision: Cityscape
HOA
- Has HOA: Yes
- Amenities included: None
- Services included: Common Area Maintenance, Insurance, Maintenance Grounds, Professional Management, Reserve Fund Contributions, Snow Removal
- HOA fee: C$289 monthly
Location
- Region: Calgary
Financial & listing details
- Price per square foot: C$266/sqft
- Date on market: 11/12/2026
- Inclusions: n/a
Price history
Price history is unavailable.
Public tax history
Tax history is unavailable.
Climate risks
Neighborhood: Cityscape
Nearby schools
GreatSchools rating
No schools nearby
We couldn't find any schools near this home.

Similar homes
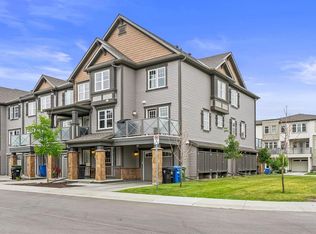
- C$425,0003 bd3 ba1.3k sqft245 S Cityscape Blvd NE, Calgary, AB T3N 0X2For Sale
 MLS ID #A2358135, Harman Powar, Associate, Century 21 Bravo Realty. courtesy of Pillar9 System
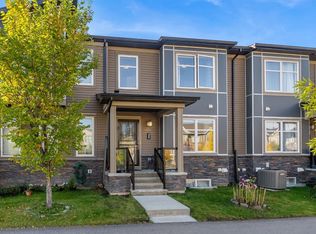
- C$459,9003 bd3 ba1.3k sqft143 S Cityscape Blvd NE, Calgary, AB T3N 0W8For Sale
 MLS ID #A2358088, Raman Chahal, Associate, Re/Max Crown. courtesy of Pillar9 System
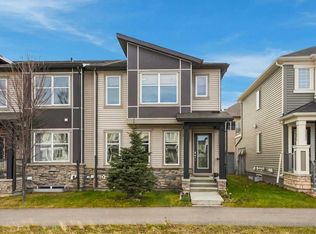
- C$369,0002 bd3 ba1.3k sqft39 S Cityscape Row NE, Calgary, AB T3N 0W6For Sale
 MLS ID #A2341084, Nasir Ahmad, Associate, Urban-Realty.Ca. courtesy of Pillar9 System
- C$339,9002 bd3 ba1.3k sqft51 E Cityscape Row NE, Calgary, AB T3N 0W6For Sale
 MLS ID #A2342365, Amanda Van Der Linden, Associate, Real Broker. courtesy of Pillar9 System
