Skip main navigation
Off market
  • Price Unknown

    10970 Cityscape Dr NE #10970, Calgary, AB T3N 0S8

    3beds
    1,436sqft
    Townhouse
    Built in 2015
    -- sqft lot
    $-- Zestimate®
    C$--/sqft
    C$2,149 Estimated rent

    Home value

    Not available

    Estimated sales range

    Not available

    Not available

    Loading
    Loading...

    Owner options

    List your home for rent

    C$2,149/mo

    Rent Zestimate®

    Find your next renter with Zillow Rental Manager. Plus, with online applications, you can quickly screen prospective tenants – for free.

    Learn more

    C$2,149/mo

    Rent Zestimate®

    Refinance and save

    Refinancing to a lower rate could help reduce your monthly payments and save thousands over the life of the loan.

    See today's rates

    Explore your selling options

    Work with a Zillow partner agent

    Leverage their expertise and Zillow's premium Showcase listings to get your home seen by more buyers.

    Get started

    List with your own agent

    Get your home in front of millions of buyers by listing it on Zillow.

    Learn how to do it

    Sell it yourself

    Take full control of how buyers see your home on Zillow by listing For Sale by Owner (FSBO).

    List your home

    What's special

    Bright open concept layoutStylish finishesGenerous living spacesExceptional storage throughoutSpacious mudroom area

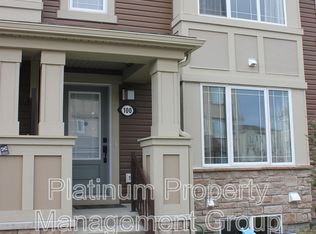
    Amazing 3 Bed + Den 2.5 Bath Townhome - Pet Friendly! Cityscape is one of Calgary's most desirable and rapidly growing communities, know for its modern design, excellent connectivity and family-friendly environment. Residents enjoy easy access to major roadways such as Stoney Trail, Metis Trail and Airport Trail, as well as quick access to Calgary International Airport. The community is surrounded by a wide range of shopping, dining and entertainment options, including CrossIron Mills and nearby retail centers. With beautiful parks, walking paths, playgrounds, and nearby schools, Cityscape offers a balanced lifestyle that combines convenience, comfort and outdoor living, all within a short commute to downtown Calgary. Discover this beautiful, 3 bedroom, 2.5 bathroom townhome designed with modern living in mind, this home offers a bright, open concept layout, stylish finishes, and generous living spaces, making it ideal for families, professionals or anyone seeking a comfortable, contemporary lifestyle. The main floor features a spacious living and dining area that flows seamlessly into a modern kitchen with ample cabinetry and counter space, making it perfect for everyday living and entertaining. The open design allows natural light to fill the home, creating a warm and welcoming atmosphere throughout. The upper floor is finished with luxurious carpeting, adding comfort and elegance to the living spaces. This where you will find a large bonus room that provides flexible space for a family lounge, home office or media area. Step outside onto the good sized balcony, an ideal space to relax, enjoy fresh air, or entertain guests. The primary bedroom is a true retreat, offering a large walk in closet and a beautifully appointed ensuite bathroom with a walk in shower and plenty of storage. Two additional well sized bedrooms and convenient bathroom complete the upper level. This home also offers exceptional storage throughout, including a spacious mudroom area when entertain from the double attached garage, making it easy to keep the home organized and functional. The large two car garage provides plenty of room for vehicles and additional storage. - Available April 1st - Pet Friendly - Max of 2 pets with pet fee - Utilities: Not Included - No Smoking or Cannabis Allowed Period - Credit & Background Check Required - Online Application - Virtual Tour & Floorplan coming soon - 24 Hour Notice Required for Showings 25% OFF Telus TV & Internet when renting with AspirePeak Properties

    This property is not currently displayed as for sale or rent on Zillow. This may be different from what's on other websites or public sources.

    Zillow last checked:

    Listing updated:

    Source: Zillow Rentals

    Facts & features

    Interior

    Bedrooms & bathrooms
    • Bedrooms: 3
    • Bathrooms: 3
    • Full bathrooms: 2
    • 1/2 bathrooms: 1
    Appliances
    • Included: Dishwasher, Dryer, Microwave, Range Oven, Refrigerator, Washer
    • Laundry: In Unit
    Features
    • Large Closets, Storage, Walk In Closet
    • Flooring: Carpet
    • Windows: Window Coverings
    Interior area
    • Total interior livable area: 1,436 sqft

    Property

    Parking
    • Details: Contact manager
    Features
    • Exterior features: Balcony, Walk In Closet

    Construction

    Type & style
    • Home type: Townhouse
    • Property subtype: Townhouse
    Condition
    • Year built: 2015

    Community & HOA

    Location
    • Region: Calgary

    Financial & listing details

    • Date on market: 2/18/2026
    • Lease term: Contact For Details

    Price history

    DateEventPrice
    4/14/2026Listing removedC$1,895C$1/sqft
    Source: Zillow Rentals Report a problem
    3/26/2026Price changeC$1,895-5%C$1/sqft
    Source: Zillow Rentals Report a problem
    3/11/2026Price changeC$1,995-4.8%C$1/sqft
    Source: Zillow Rentals Report a problem
    2/19/2026Listed for rentC$2,095C$1/sqft
    Source: Zillow Rentals Report a problem

    Public tax history

    Tax history is unavailable.

    Neighborhood: Cityscape

    Nearby schools

    GreatSchools rating

    No schools nearby

    We couldn't find any schools near this home.