Welcome to this beautifully maintained no condo fee townhouse in the sought after community of Cityscape! This move in ready home offers 3 spacious bedrooms, 2.5 bathrooms, including a private ensuite in the primary bedroom, making it perfect for families, first-time buyers, or investors. The bright and functional main floor is designed for comfortable everyday living, while the unfinished basement provides endless possibilities to create additional living space, a home gym, or extra storage to suit your needs. Enjoy the convenience of a rear attached garage with a deck above, offering the perfect outdoor space for relaxing or entertaining. The home is vacant, professionally cleaned, and ready for immediate possession. Ideally located close to parks, scenic walking paths, playgrounds, schools, public transit, grocery stores, restaurants, medical services, banks, and other everyday amenities, with quick access to major roadways for an easy commute. Don't miss this fantastic opportunity to own a well kept home in one of Calgary's growing northeast communities with no condo fees and exceptional value!
For sale
C$449,900
12 N Cityscape Row NE, Calgary, AB T3N 0P1
3beds
1,253sqft
Townhouse
Built in 2015
1,306 Square Feet Lot
$-- Zestimate®
C$359/sqft
C$-- HOA
What's special
- 1 day |
- 1 |
- 0 |
Zillow last checked:
Listing updated:
Listed by:
Koko Bhullar, Associate,
Century 21 Bravo Realty,
Dilkaran Sidhu, Associate,
Century 21 Bravo Realty
Source: courtesy of Pillar9 System,MLS®#: A2330269 Originating MLS®#: Calgary
Originating MLS®#: CalgaryFacts & features
Interior
Bedrooms & bathrooms
- Bedrooms: 3
- Bathrooms: 3
- Full bathrooms: 2
- 1/2 bathrooms: 1
Other
- Level: Second
- Dimensions: 11`11" x 11`6"
Bedroom
- Level: Second
- Dimensions: 8`11" x 10`7"
Bedroom
- Level: Second
- Dimensions: 12`6" x 8`0"
Other
- Level: Main
- Dimensions: 4`5" x 5`4"
Other
- Level: Second
- Dimensions: 7`8" x 6`5"
Other
- Level: Second
- Dimensions: 8`8" x 4`9"
Dining room
- Level: Main
- Dimensions: 10`8" x 9`2"
Living room
- Level: Main
- Dimensions: 16`3" x 12`0"
Mud room
- Level: Main
- Dimensions: 3`7" x 9`2"
Walk in closet
- Level: Second
- Dimensions: 2`8" x 3`5"
Walk in closet
- Level: Second
- Dimensions: 6`4" x 3`0"
Heating
- Forced Air, Natural Gas
Cooling
- None
Appliances
- Included: Dishwasher, Electric Range, Microwave Hood Fan, Refrigerator, Washer/Dryer
- Laundry: In Basement
Features
- Laminate Counters, No Animal Home, No Smoking Home, Open Floorplan
- Flooring: Carpet, Ceramic Tile
- Basement: Full
- Has fireplace: No
- Common walls with other units/homes: 2+ Common Walls
Interior area
- Total interior livable area: 1,253 sqft
- Finished area above ground: 1,253
Property
Parking
- Total spaces: 2
- Parking features: Double Garage Attached, Garage Faces Rear
- Attached garage spaces: 2
Features
- Levels: Two
- Stories: 1
- Patio & porch: Rooftop Patio
- Exterior features: Lighting
- Fencing: None
- Frontage length: 6.05M 19`10"
Lot
- Size: 1,306 Square Feet
- Features: City Lot
Details
- Parcel number: 112023628
- Zoning: DC
Construction
Type & style
- Home type: Townhouse
- Property subtype: Townhouse
Materials
- Vinyl Siding
- Foundation: Concrete Perimeter
- Roof: Asphalt Shingle
Condition
- New construction: No
- Year built: 2015
Community & HOA
Community
- Features: Park, Playground
- Subdivision: Cityscape
HOA
- Has HOA: No
Location
- Region: Calgary
Financial & listing details
- Price per square foot: C$359/sqft
- Date on market: 7/17/2026
- Inclusions: N/A
Koko Bhullar, Associate
Koko Bhullar, Associate
(403) 412-5656
By pressing Contact Agent, you agree that the real estate professional identified above may call/text you about your search, which may involve use of automated means and pre-recorded/artificial voices. You don't need to consent as a condition of buying any property, goods, or services. Message/data rates may apply. You also agree to our Terms of Use. Zillow does not endorse any real estate professionals. We may share information about your recent and future site activity with your agent to help them understand what you're looking for in a home.
Price history
Price history is unavailable.
Public tax history
Tax history is unavailable.
Climate risks
Neighborhood: Cityscape
Nearby schools
GreatSchools rating
No schools nearby
We couldn't find any schools near this home.
- C$--2 bd3 ba1.3k sqft28 Cityscape Row NE #NA, Calgary, AB T3N0P1Off Market

- C$--2 bd3 ba1.3k sqft28 Cityscape Row NE, Calgary, AB T3N0P1Off Market

- C$--3 bd3 ba-- sqft10916 Cityscape Dr NE, Calgary, AB T3N0P1Off Market
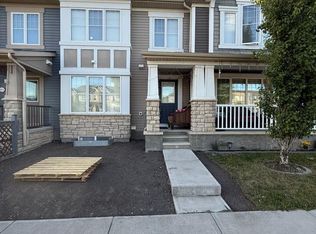
- C$359,9002 bd3 ba1.3k sqft51 E Cityscape Row NE, Calgary, AB T3N0W6For Sale

- C$--2 bd3 ba1.3k sqft110 W Cityscape Ct NE, Calgary, AB T3N0W6Off Market
- C$--3 bd3 ba-- sqft156 Cityscape Ter NE, Calgary, AB T3N0S4Off Market
- C$--3 bd3 ba1.4k sqft10970 Cityscape Dr NE #10970, Calgary, AB T3N0S8Off Market
- C$469,9003 bd3 ba1.3k sqft88 N Cityscape Row NE, Calgary, AB T3N0S9For Sale
Similar homes
- C$480,0003 bd3 ba1.5k sqft818 W Cornerstone Blvd NE, Calgary, AB T3N 1J4New Construction
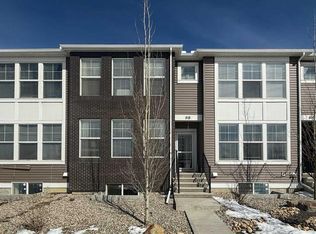 MLS ID #A2304729, Erin Holowach, Associate, Comfree. courtesy of Pillar9 System
 - C$425,0003 bd4 ba1.3k sqft333 E Taralake Way NE #2103, Calgary, AB T3J 0R5For Sale
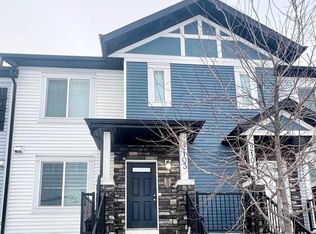 MLS ID #A2317223, Vishal Jasra, Associate, Urban-Realty.Ca. courtesy of Pillar9 System
 - C$419,0003 bd3 ba1.1k sqft734 E Sage Hill Grv NW, Calgary, AB T3R 2A2For Sale
 MLS ID #A2327652, Ringo Tsang, Associate, Grand Realty. courtesy of Pillar9 System
 - C$465,0003 bd3 ba1.5k sqft13 N Savanna Pl NE, Calgary, AB T3J 5P9New Construction
 MLS ID #A2317272, Harjinder Sandhu, Associate, Century 21 Bravo Realty. courtesy of Pillar9 System
 - C$490,0004 bd3 ba1.1k sqft114 SW Castledale Way NE, Calgary, AB T3J 2A2For SaleMLS ID #A2328535, Fazle Momen, Associate, Urban-Realty.Ca. courtesy of Pillar9 System
- C$460,0003 bd2 ba1k sqft140 S Martindale Blvd NE, Calgary, AB T3J 2X5For SaleMLS ID #A2312233, Tim Mangat, Associate, Cir Realty. courtesy of Pillar9 System
- C$359,0004 bd3 ba1.3k sqft242 NW Taracove Pl NE, Calgary, AB T3J 4T4For SaleMLS ID #A2323595, Michelle Plach, Broker, Honestdoor Inc.. courtesy of Pillar9 System
- C$262,0002 bd2 ba908 sqft155 E Skyview Ranch Way NE #2201, Calgary, AB T3N 0L4For SaleMLS ID #A2328905, Zully Merali, Associate, Re/Max Complete Realty. courtesy of Pillar9 System
- C$399,0003 bd2 ba1.1k sqft1419 NE Ranchlands Rd NW, Calgary, AB T3G 1N2For SaleMLS ID #A2328453, Craig Durkovich, Associate, Real Estate Professionals Inc.. courtesy of Pillar9 System
- C$465,0003 bd3 ba1.5k sqft13 Savanna Pl NE, Calgary, AB T3J 5P9New ConstructionCentury 21 Canada
- C$408,8002 bd3 ba1.3k sqft117 W Panatella Hl NW, Calgary, AB T3K 0S7For SaleMLS ID #A2313559, Andy Kwok, Broker, Reab Realty And Management Ltd.. courtesy of Pillar9 System
- C$499,5004 bd3 ba1.2k sqft210 S Saddlebrook Way NE, Calgary, AB T3J 0B5For SaleMLS ID #A2319258, Jag Duggal, Associate, Maxwell Central. courtesy of Pillar9 System
- C$499,0004 bd4 ba1k sqft151 N Taracove Estate Dr NE, Calgary, AB T3J 4R1For SaleMLS ID #A2325112, Fazle Momen, Associate, Urban-Realty.Ca. courtesy of Pillar9 System
- C$489,9003 bd3 ba1.4k sqft972 W Nolan Hill Blvd NW, Calgary, AB T3R 0Z7For SaleMLS ID #A2320867, Rick Qi, Associate, Century 21 Bravo Realty. courtesy of Pillar9 System
- C$479,0003 bd2 ba1.3k sqft162 E Windstone Mews SW, Airdrie, AB T4B 3X4New ConstructionMLS ID #A2322582, William Roldan, Associate, Exp Realty. courtesy of Pillar9 System
- C$339,9004 bd3 ba1.1k sqft111 S Tarawood Ln NE #204, Calgary, AB T3J 0C1For SaleMLS ID #A2304955, Tomasz Samborski, Associate, Maxwell Capital Realty. courtesy of Pillar9 System
- C$475,0003 bd2 ba1k sqft235 E Fallswater Rd NE, Calgary, AB T3J 1B2For SaleMLS ID #A2299188, Alex Liu, Associate, Wexcel. courtesy of Pillar9 System
- C$539,9002 bd3 ba1.2k sqft57 N Aspen Hills Cmn SW, Calgary, AB T3H 0R7For SaleMLS ID #A2329544, Tahir Rafiq, Associate, Urban-Realty.Ca. courtesy of Pillar9 System
- C$419,9003 bd3 ba1.2k sqft947 SW McKenzie Towne Mnr SE, Calgary, AB T2Z 1C9For SaleMLS ID #A2326731, Ringo Tsang, Associate, Grand Realty. courtesy of Pillar9 System
- C$289,0002 bd2 ba832 sqft240 Skyview Ranch Rd NE #4117, Calgary, AB T3N 0P4For SaleMLS ID #A2327039, Darshan Sidhu, Associate, Royal Lepage Metro. courtesy of Pillar9 System
