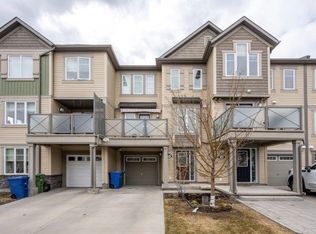
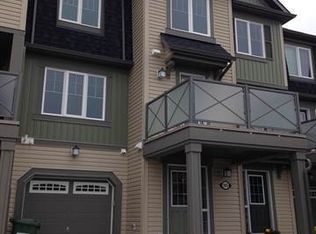
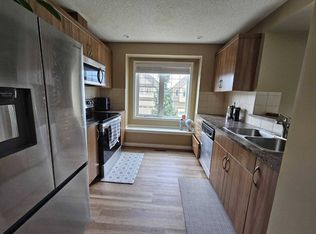
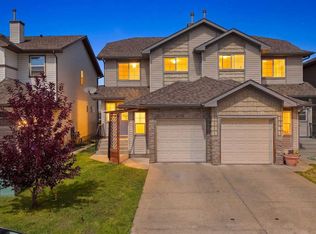
Welcome to this beautifully maintained 3-storey townhome in the heart of Windsong, one of Airdrie's most desirable family communities. Offering 1,288 sq. ft. of thoughtfully designed living space, this 3-bedroom, 1.5-bathroom home is move-in ready and packed with upgrades that set it apart from the competition. Step inside to find gorgeous maple hardwood flooring flowing through the living room, dining room, kitchen, and main staircase — refreshed in 2022 for a fresh, modern feel. The kitchen is a true showpiece, finished with elegant Black Galaxy granite countertops and a complete GE stainless steel appliance package, including a brand-new Samsung microwave. The main bathroom continues the upscale finish with Ocean Fantasy granite countertops, while durable vinyl flooring runs through the foyer and tiled bath areas. Comfort is built in year-round thanks to a Lennox central air conditioning system and furnace, both professionally serviced on a regular maintenance schedule. Premium Hunter Douglas blinds dress every window, adding a polished, designer touch throughout. Upstairs, the spacious primary bedroom welcomes in plenty of natural light, while the layout offers a full 4-piece bath on the upper level plus a convenient 2-piece powder room on the main floor. Smart storage solutions under the stairs in both the laundry and furnace room keep everyday life organized and clutter-free. Unwind on your private north-facing balcony overlooking green space — a perfect spot for morning coffee or evening relaxation. The single attached garage features a Genie automatic opener, with additional driveway parking for a second vehicle. Location truly completes this package. Windsong is surrounded by parks, scenic biking trails, Southwinds Lake, and protected wetlands, offering an unbeatable connection to nature right outside your door. Families will love being just steps from Windsong Heights School (K–8) and a short distance to W.H. Croxford High School. Outdoor enthusiasts will appreciate easy access to Chinook Winds Regional Park's 55+ acres of recreation, while everyday errands are a breeze with the 12-acre Cooper's Town Promenade nearby. Quick access to Stoney Trail also puts CrossIron Mills, Century Downs Racetrack & Casino, and Calgary within easy reach
New construction
C$479,000
162 E Windstone Mews SW, Airdrie, AB T4B 3X4
3beds
1,371sqft
Townhouse
Built in 2014
1,306 Square Feet Lot
$-- Zestimate®
C$349/sqft
C$-- HOA
What's special
Gorgeous maple hardwood flooringBrand-new samsung microwave
- 123 days
- 4
- 0
Zillow last checked:
Listing updated:
Listed by:
William Roldan, Associate,
Exp Realty
Source: courtesy of Pillar9 System,MLS®#: A2322582 Originating MLS®#: Calgary
Originating MLS®#: CalgaryFacts & features
Interior
Bedrooms & bathrooms
- Bedrooms: 3
- Bathrooms: 2
- Full bathrooms: 1
- 1/2 bathrooms: 1
Other
- Level: Third
- Dimensions: 9`8" x 13`6"
Bedroom
- Level: Third
- Dimensions: 10`2" x 8`1"
Bedroom
- Level: Third
- Dimensions: 9`1" x 8`4"
Other
- Level: Third
- Dimensions: 7`11" x 4`11"
Other
- Level: Second
- Dimensions: 6`0" x 2`8"
Heating
- Forced Air
Cooling
- Central Air, ENERGY STAR Qualified Equipment, Full
Appliances
- Included: Dishwasher, Dryer, Electric Range, Electric Water Heater, Garage Control(s), Microwave, Refrigerator, Washer
- Laundry: Upper Level
Features
- Kitchen Island, Quartz Counters
- Flooring: Hardwood
- Windows: Window Coverings
- Basement: None
- Number of fireplaces: 1
- Fireplace features: Gas
- Common walls with other units/homes: 2+ Common Walls
Interior area
- Total interior livable area: 1,371 sqft
Property
Parking
- Total spaces: 2
- Parking features: Driveway, Single Garage Attached
- Attached garage spaces: 1
- Has uncovered spaces: Yes
Features
- Levels: Three Or More,3 (or more) Storey
- Stories: 1
- Entry location: Ground
- Patio & porch: Balcony(s)
- Exterior features: Balcony
- Fencing: None
- Frontage length: 6.40M 21`0"
Lot
- Size: 1,306 Square Feet
- Features: Front Yard
Details
- Parcel number: 103652136
- Zoning: none
Construction
Type & style
- Home type: Townhouse
- Property subtype: Townhouse
- Attached to another structure: Yes
Materials
- Vinyl Siding
- Foundation: Concrete Perimeter
- Roof: Asphalt Shingle
Condition
- New construction: Yes
- Year built: 2014
Community & HOA
Community
- Features: None
- Subdivision: Windsong
HOA
- Has HOA: No
- Amenities included: None
Location
- Region: Airdrie
Financial & listing details
- Price per square foot: C$349/sqft
- Date on market: 6/19/2026
- Inclusions: None
Price history
Price history is unavailable.
Public tax history
Tax history is unavailable.
Climate risks
Neighborhood: T4B
Nearby schools
GreatSchools rating
No schools nearby
We couldn't find any schools near this home.

Similar homes
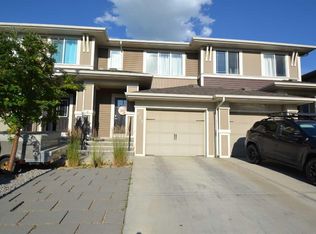
- C$488,0003 bd3 ba1.3k sqft613 W Hillcrest Rd SW, Airdrie, AB T4B 4C8For Sale
 MLS ID #A2333320, Jack Doborski, Associate, First Place Realty. courtesy of Pillar9 System
 - C$454,9004 bd3 ba1.4k sqft754 S Luxstone Gate SW, Airdrie, AB T4B 0H3For Sale
 MLS ID #A2353170, Flo Volcko, Associate, Real Broker. courtesy of Pillar9 System
 - C$459,9003 bd3 ba1.2k sqft1130 W Cobblestone Blvd SW, Airdrie, AB T4B 5L3New Construction
 MLS ID #A2323046, John Mclaughlin, Associate, Maxwell Capital Realty. courtesy of Pillar9 System
 - C$334,5003 bd2 ba1.1k sqft2066 N Luxstone Blvd SW #604, Airdrie, AB T4B 0L1For Sale
 MLS ID #A2330825, Jaswinder Johal, Associate, Real Estate Professionals Inc.. courtesy of Pillar9 System
