"UNDER CONSTRUCTION""UNDER CONSTRUCTION" "The "Canberra" by award winning Master Builder, Douglas Homes Ltd. 3 bedrooms plus main floor "flexroom"/bedroom, 3 full baths(one next to flex room on main floor) 2 storey 1/2 duplex, WITH SIDE ENTRY TO BASEMENT . Loaded with upgrades, including 9ft main floor, with 8ft doors, hardwood floor throughout the main level, quartz counter tops and bathroom vanities, upgraded 42 inch, soft close cabinetry, electric fireplace, upgraded plumbing and light fixtures. Includes stainless steel fridge, dishwasher, over the range microwave/hoodfan, and glass top, self cleaning electric range. PICTURES ARE OF SAME MODEL, NOT SUBJECT PROPERTY.
New construction
C$499,900
2085 N Cobblespring Ave SW, Airdrie, AB T4B 5L3
3beds
1,552sqft
Semi Detached (Half Duplex)
Built in 2026
-- sqft lot
$-- Zestimate®
C$322/sqft
C$13/mo HOA
What's special
Side entry to basementElectric fireplace
- 159 days
- 0
- 0
Zillow last checked:
Listing updated:
Listed by:
John Mclaughlin, Associate,
Maxwell Capital Realty
Source: courtesy of Pillar9 System,MLS®#: A2310733 Originating MLS®#: Calgary
Originating MLS®#: CalgaryFacts & features
Interior
Bedrooms & bathrooms
- Bedrooms: 3
- Bathrooms: 3
- Full bathrooms: 3
Other
- Level: Second
- Dimensions: 12`6" x 12`5"
Bedroom
- Level: Second
- Dimensions: 10`4" x 9`8"
Bedroom
- Level: Second
- Dimensions: 10`0" x 10`0"
Other
- Level: Second
Other
- Level: Main
Other
- Level: Second
Dining room
- Level: Main
- Dimensions: 9`10" x 9`5"
Flex space
- Level: Main
- Dimensions: 10`0" x 10`0"
Great room
- Level: Main
- Dimensions: 13`0" x 12`10"
Kitchen
- Level: Main
- Dimensions: 13`8" x 8`10"
Laundry
- Level: Second
- Dimensions: 6`0" x 5`6"
Heating
- Forced Air, Natural Gas
Cooling
- None
Appliances
- Included: Dishwasher, Electric Range, Humidifier, Microwave Hood Fan, Refrigerator
- Laundry: Upper Level
Features
- High Ceilings, Kitchen Island, No Animal Home, No Smoking Home, Quartz Counters, Separate Entrance, Walk-In Closet(s)
- Flooring: Carpet, Ceramic Tile, Hardwood
- Basement: Full
- Number of fireplaces: 1
- Fireplace features: Electric
- Common walls with other units/homes: 1 Common Wall
Interior area
- Total interior livable area: 1,552 sqft
- Finished area above ground: 1,552
Property
Parking
- Total spaces: 2
- Parking features: Parking Pad
- Has uncovered spaces: Yes
Features
- Levels: Two,2 Storey
- Stories: 1
- Entry location: Ground
- Patio & porch: None
- Exterior features: None
- Fencing: None
- Frontage length: 7.70M 25`3"
Lot
- Size: 2,613 Square Feet
- Features: Rectangular Lot
Details
- Zoning: r2
Construction
Type & style
- Home type: MultiFamily
- Property subtype: Semi Detached (Half Duplex)
- Attached to another structure: Yes
Materials
- Concrete, Vinyl Siding, Wood Frame
- Foundation: Concrete Perimeter
- Roof: Asphalt Shingle
Condition
- New construction: Yes
- Year built: 2026
Community & HOA
Community
- Features: None
- Subdivision: Cobblestone Creek
HOA
- Has HOA: No
- Amenities included: None
- HOA fee: C$152 annually
Location
- Region: Airdrie
Financial & listing details
- Price per square foot: C$322/sqft
- Date on market: 5/14/2026
- Inclusions: n/a
Price history
Price history is unavailable.
Public tax history
Tax history is unavailable.
Climate risks
Neighborhood: T4B
Nearby schools
GreatSchools rating
No schools nearby
We couldn't find any schools near this home.
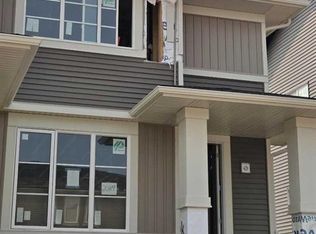
- C$449,9003 bd3 ba1.2k sqft2089 N Cobblespring Ave SW, Airdrie, AB T4B5L3New Construction
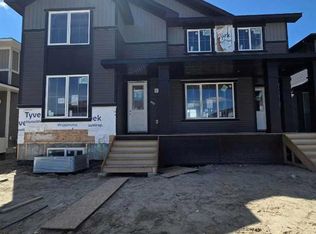
- C$474,9003 bd3 ba1.3k sqft2081 N Cobblespring Ave SW, Airdrie, AB T4B5L3New Construction
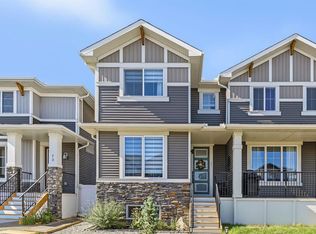
- C$564,9003 bd3 ba1.5k sqft69 W Cobbleridge Pl SW, Airdrie, AB T4B5M1For Sale
- C$409,9003 bd3 ba1.5k sqft2421 N Creeker Ln, Airdrie, AB T4B5Z7New Construction

Similar homes
- C$474,9003 bd3 ba1.3k sqft2081 N Cobblespring Ave SW, Airdrie, AB T4B 5L3New ConstructionMLS ID #A2310738, John Mclaughlin, Associate, Maxwell Capital Realty. courtesy of Pillar9 System
- C$449,9003 bd3 ba1.2k sqft2089 N Cobblespring Ave SW, Airdrie, AB T4B 5L3New ConstructionMLS ID #A2310730, John Mclaughlin, Associate, Maxwell Capital Realty. courtesy of Pillar9 System
- C$459,9003 bd3 ba1.2k sqft1130 W Cobblestone Blvd SW, Airdrie, AB T4B 5L3New Construction
 MLS ID #A2323046, John Mclaughlin, Associate, Maxwell Capital Realty. courtesy of Pillar9 System
 - C$510,0004 bd4 ba1.4k sqft105 E Highview Gate SE, Airdrie, AB T4A 3L6For Sale
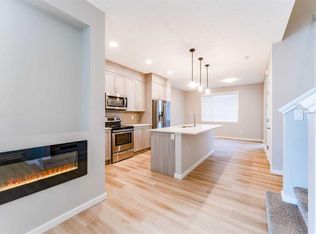 MLS ID #A2331990, Chiedu Udobi, Associate, Lpt Realty. courtesy of Pillar9 System
