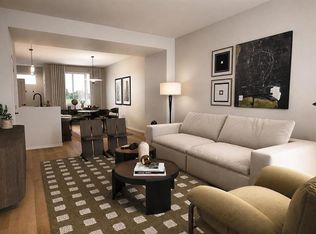
Welcome to this beautiful townhouse Home featuring a fully loaded house with 3 bedrooms, 2.5 bathrooms and a bonus area upstairs available for quick possession (Within 3 months). At the entrance, this house welcomes you with an open layout. At the main floor, this house comes with a large living area, a dining area and a huge kitchen with stainless steel appliances and a large kitchen island. Upstairs this house comes with 3 bedrooms, 2 full bathrooms, a bonus area and a laundry room with a primary bedroom has its own ensuite and a walk-in closet. Basement is undeveloped and comes with large windows. Don't miss this out as this is not going to last longer. “In accordance with industry standards and applicable regulations, the Price is inclusive of GST and reflects the application of the GST New Housing Rebate. First-Time Home Buyers may be eligible for an additional federal rebate, subject to qualification, which has not been applied to the stated Price and, if available, may reduce the purchaser’s overall cost.”
New construction
C$409,900
2421 N Creeker Ln, Airdrie, AB T4B 5Z7
3beds
1,522sqft
Townhouse
Built in 2026
2,178 Square Feet Lot
$-- Zestimate®
C$269/sqft
C$13/mo HOA
What's special
Bonus area upstairsOpen layoutDining areaLarge kitchen islandLaundry roomWalk-in closet
- 4 days
- 8
- 0
Zillow last checked:
Listing updated:
Listed by:
Arun Kaushal, Broker,
Prep Realty Inc.,
Shaiz Gill, Associate,
Prep Realty Inc.
Source: courtesy of Pillar9 System,MLS®#: A2350381 Originating MLS®#: Calgary
Originating MLS®#: CalgaryFacts & features
Interior
Bedrooms & bathrooms
- Bedrooms: 3
- Bathrooms: 3
- Full bathrooms: 2
- 1/2 bathrooms: 1
Other
- Level: Upper
- Dimensions: 12`0" x 11`9"
Bedroom
- Level: Upper
- Dimensions: 8`4" x 10`11"
Bedroom
- Level: Upper
- Dimensions: 8`5" x 10`8"
Other
- Level: Main
- Dimensions: 0`0" x 0`0"
Other
- Level: Upper
- Dimensions: 0`0" x 0`0"
Other
- Level: Upper
- Dimensions: 0`0" x 0`0"
Dining room
- Level: Main
- Dimensions: 8`6" x 15`10"
Kitchen
- Level: Main
- Dimensions: 8`10" x 9`10"
Laundry
- Level: Upper
- Dimensions: 0`0" x 0`0"
Living room
- Level: Main
- Dimensions: 13`1" x 18`7"
Heating
- Forced Air
Cooling
- None
Appliances
- Included: Dishwasher, Dryer, Electric Stove, Microwave Hood Fan, Refrigerator, Washer
- Laundry: Upper Level
Features
- Bathroom Rough-in, Kitchen Island, No Animal Home, No Smoking Home, Open Floorplan, Pantry
- Flooring: Carpet, Ceramic Tile, Vinyl
- Windows: Vinyl Windows
- Basement: Full
- Has fireplace: No
- Common walls with other units/homes: 2+ Common Walls
Interior area
- Total interior livable area: 1,522 sqft
Property
Parking
- Total spaces: 2
- Parking features: Parking Pad
- Has uncovered spaces: Yes
Features
- Levels: Two,2 Storey
- Stories: 1
- Patio & porch: None
- Exterior features: None
- Fencing: None
- Frontage length: 5.49M 18`0"
Lot
- Size: 2,178 Square Feet
- Features: Back Lane, Back Yard, Rectangular Lot
Details
- Parcel number: 114122060
- Zoning: R2-T
Construction
Type & style
- Home type: Townhouse
- Property subtype: Townhouse
- Attached to another structure: Yes
Materials
- Vinyl Siding, Wood Frame
- Foundation: Concrete Perimeter
- Roof: Asphalt Shingle
Condition
- New construction: Yes
- Year built: 2026
Community & HOA
Community
- Features: Playground, Sidewalks, Street Lights
- Subdivision: Cobblestone Creek
HOA
- Has HOA: No
- Amenities included: Playground
- HOA fee: C$152 annually
Location
- Region: Airdrie
Financial & listing details
- Price per square foot: C$269/sqft
- Date on market: 10/5/2026
- Inclusions: N/A
Price history
Price history is unavailable.
Public tax history
Tax history is unavailable.
Climate risks
Neighborhood: T4B
Nearby schools
GreatSchools rating
No schools nearby
We couldn't find any schools near this home.
- C$421,9003 bd3 ba1.5k sqft2441 N Creeker Ln, Airdrie, AB T4B5Z7New Construction
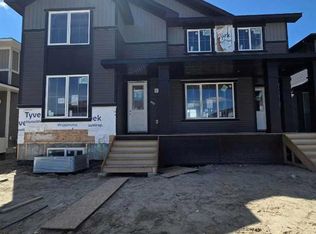
- C$499,9003 bd3 ba1.5k sqft2085 N Cobblespring Ave SW, Airdrie, AB T4B5L3New Construction
- C$449,9003 bd3 ba1.2k sqft2089 N Cobblespring Ave SW, Airdrie, AB T4B5L3New Construction
- C$474,9003 bd3 ba1.3k sqft2081 N Cobblespring Ave SW, Airdrie, AB T4B5L3New Construction
Similar homes
- C$375,0003 bd4 ba1.1k sqft535 Canals Cross SW, Airdrie, AB T4B 4L3For Sale
 MLS ID #A2350923, Derek Woelfle, Associate, Real Broker. courtesy of Pillar9 System
 - C$420,0002 bd3 ba1.5k sqft81 E South Point Mnr SW, Airdrie, AB T4B 4H6For Sale
 MLS ID #A2339285, John Hripko, Associate, Royal Lepage Benchmark. courtesy of Pillar9 System
 - C$459,9003 bd3 ba1.6k sqft508 N Harvest Grove Walk NE, Calgary, AB T3K 2P3For Sale
 MLS ID #A2350165, Art Lee, Associate, Real Broker. courtesy of Pillar9 System
 - C$399,9903 bd3 ba1.3k sqft10060 W 46th St NE #402, Calgary, AB T3J 2H8For Sale
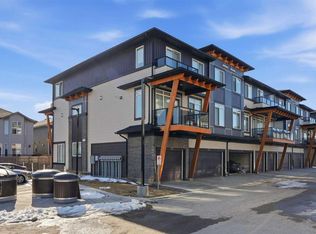 MLS ID #A2350599, Happe Dhillon, Associate, Re/Max Crown. courtesy of Pillar9 System
