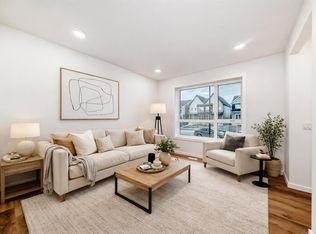
Welcome to this amazing opportunity to own a townhouse with NO CONDO FEES at an incredible price point in the sought-after community of Savanna, proudly built by award-winning Prominent Homes! The thoughtfully designed main floor offers a stylish kitchen featuring a generous island and pantry, flowing seamlessly into the inviting family room and cozy dining nook—creating the perfect space for everyday living and entertaining. Upstairs, you’ll find a spacious primary bedroom complete with a 3-piece ensuite, two additional bedrooms, a versatile bonus room, and convenient upper-floor laundry. With a functional layout, modern finishes, and no condo fees, this home offers exceptional value for families, first-time buyers, or investors looking for an excellent opportunity in a growing community. Don't miss your chance to make this beautiful Savanna townhouse your new home!
New construction
C$465,000
17 N Savanna Pl NE, Calgary, AB T3J 5P9
3beds
1,488sqft
Townhouse
Built in 2026
1,742 Square Feet Lot
$-- Zestimate®
C$313/sqft
C$-- HOA
What's special
Thoughtfully designed main floorStylish kitchenGenerous islandInviting family roomCozy dining nookSpacious primary bedroomTwo additional bedrooms
- 14 days
- 10
- 0
Zillow last checked:
Listing updated:
Listed by:
Paul Dhanjal, Associate,
Exp Realty
Source: courtesy of Pillar9 System,MLS®#: A2350285 Originating MLS®#: Calgary
Originating MLS®#: CalgaryFacts & features
Interior
Bedrooms & bathrooms
- Bedrooms: 3
- Bathrooms: 3
- Full bathrooms: 2
- 1/2 bathrooms: 1
Other
- Level: Second
- Dimensions: 11`7" x 10`7"
Bedroom
- Level: Second
- Dimensions: 11`5" x 8`6"
Bedroom
- Level: Second
- Dimensions: 11`9" x 8`7"
Other
- Level: Main
- Dimensions: 5`6" x 5`2"
Other
- Level: Second
- Dimensions: 8`0" x 5`0"
Other
- Level: Second
- Dimensions: 9`1" x 5`0"
Heating
- Forced Air
Cooling
- None
Appliances
- Included: Dishwasher, Electric Range, Microwave Hood Fan, Refrigerator, Washer/Dryer Stacked
- Laundry: Upper Level
Features
- Kitchen Island
- Flooring: Carpet, Tile
- Basement: Full
- Has fireplace: No
- Common walls with other units/homes: 2+ Common Walls
Interior area
- Total interior livable area: 1,488 sqft
- Finished area above ground: 1,488
Video & virtual tour
Property
Parking
- Total spaces: 2
- Parking features: None
Features
- Levels: Two,2 Storey
- Stories: 1
- Patio & porch: None
- Exterior features: Balcony
- Fencing: None
- Frontage length: 5.49M 18`0"
Lot
- Size: 1,742 Square Feet
- Features: Rectangular Lot
Details
- Parcel number: 112471497
- Zoning: DC
Construction
Type & style
- Home type: Townhouse
- Property subtype: Townhouse
- Attached to another structure: Yes
Materials
- Wood Frame
- Foundation: Concrete Perimeter
- Roof: Asphalt Shingle
Condition
- New construction: Yes
- Year built: 2026
Community & HOA
Community
- Subdivision: Saddle Ridge
HOA
- Has HOA: No
Location
- Region: Calgary
Financial & listing details
- Price per square foot: C$313/sqft
- Date on market: 10/5/2026
- Inclusions: N/A
Price history
Price history is unavailable.
Public tax history
Tax history is unavailable.
Climate risks
Neighborhood: Saddle Ridge
Nearby schools
GreatSchools rating
No schools nearby
We couldn't find any schools near this home.


Similar homes
- C$410,0003 bd3 ba1.4k sqft95 N Skyview Close NE #410, Calgary, AB T3N 1X2For Sale
 MLS ID #A2352435, Paul Chukwuka Oliver, Broker, Decore Real Estate Ltd.. courtesy of Pillar9 System
 - C$499,9995 bd4 ba1.2k sqft18 S Homestead Blvd NE, Calgary, AB T3J 2H1For Sale
 MLS ID #A2352147, Priya Mishra, Broker, Am/Pm Properties. courtesy of Pillar9 System
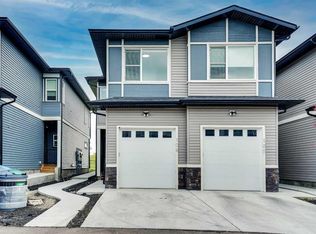
 - C$459,9993 bd3 ba1.5k sqft116 Saddlestone Heath NE #106, Calgary, AB T3J 5K8For Sale
 MLS ID #A2323561, Rohin Khosla, Associate, Prep Realty Inc.. courtesy of Pillar9 System
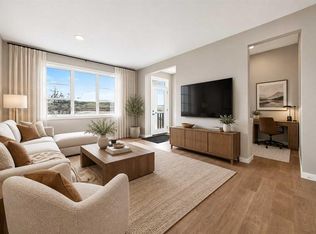
 - C$529,9003 bd3 ba1.5k sqft668 S Savanna Dr NE, Calgary, AB T3J 5P8New Construction
 MLS ID #A2349585, Jessica Holmstrom, Associate, Cir Realty. courtesy of Pillar9 System
