Skip main navigation
Off market
  • Price Unknown

    585 Savanna Dr NE, Calgary, AB T3J 5P8

    3beds
    1,429sqft
    Townhouse
    Built in ----
    -- sqft lot
    $-- Zestimate®
    C$--/sqft
    C$2,129 Estimated rent

    Home value

    Not available

    Estimated sales range

    Not available

    Not available

    Loading
    Loading...

    Owner options

    List your home for rent

    C$2,129/mo

    Rent Zestimate®

    Find your next renter with Zillow Rental Manager. Plus, with online applications, you can quickly screen prospective tenants – for free.

    Learn more

    C$2,129/mo

    Rent Zestimate®

    Refinance and save

    Refinancing to a lower rate could help reduce your monthly payments and save thousands over the life of the loan.

    See today's rates

    Explore your selling options

    Work with a Zillow partner agent

    Leverage their expertise and Zillow's premium Showcase listings to get your home seen by more buyers.

    Get started

    List with your own agent

    Get your home in front of millions of buyers by listing it on Zillow.

    Learn how to do it

    Sell it yourself

    Take full control of how buyers see your home on Zillow by listing For Sale by Owner (FSBO).

    List your home

    What's special

    Bright open-concept layoutModern finishes throughoutUpper-floor laundryQuartz countertopsBuilt-in microwaveUpgraded hood fanClean tile finishes

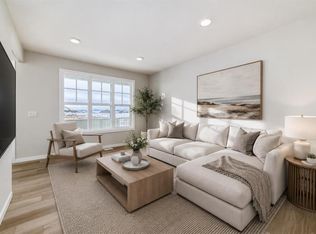
    Be the first to live in this beautiful brand-new townhome located in the community of Savanna in NE Calgary. Perfectly situated directly across from a green space and park, this home offers modern living with convenience right at your doorstep. Property Features: - 3 Spacious Bedrooms - 2.5 Bathrooms - Bright Open-Concept Layout - Modern Finishes Throughout - Upper-Floor Laundry -Unfinished Basement Perfect for Extra Storage -Full-Width Front Porch Facing the Park -Private Rear Concrete Patio - Dedicated Gravel Parking at the back The main floor offers a bright, open-concept layout that seamlessly connects the kitchen, dining, and living areas, creating the perfect space for everyday living and entertaining. The modern kitchen is beautifully finished with full-height cabinetry, quartz countertops, a built-in microwave, upgraded hood fan, and clean tile finishes that add both style and functionality. Upstairs, all three bedrooms are thoughtfully positioned for privacy, with the convenience of upper-floor laundry just steps away. The spacious primary bedroom features a generous walk-in closet, while both upper bathrooms are appointed with quartz countertops and contemporary tile finishes. Outdoor living is equally inviting, with a full-width front porch overlooking the park an ideal spot to enjoy your morning coffee or unwind after a long day. At the back, a private concrete patio provides the perfect setting for summer BBQs and relaxing evenings outdoors. Enjoy beautiful park views and easy access to walking paths, playgrounds, and green spaces right outside your front door. Savanna is one of Calgary's most vibrant and rapidly growing communities, offering an exceptional blend of convenience and family-friendly living. Nearby Amenities: Savanna Bazaar Saddletowne Circle FreshCo, Chalo FreshCo, and grocery stores Restaurants, cafes, and takeout options Medical clinics and pharmacies Banks and professional services Fitness centres and recreation facilities Schools and daycares Places of worship Excellent Transit Access: Minutes from Saddletowne C-Train Station Multiple Calgary Transit bus routes nearby Convenient access to public transportation throughout the city Quick Access to Major Roadways: Stoney Trail Metis Trail Country Hills Boulevard Airport Trail Deerfoot Trail Calgary International Airport just minutes away Contact Jennifer Duarte-Ruiz today! Please contact by email only! Credit Check Required Rates based on a 12-month term

    This property is off market, which means it's not currently listed for sale or rent on Zillow. This may be different from what's available on other websites or public sources.

    Zillow last checked:

    Listing updated:

    Source: Zillow Rentals

    Facts & features

    Interior

    Bedrooms & bathrooms
    • Bedrooms: 3
    • Bathrooms: 3
    • Full bathrooms: 2
    • 1/2 bathrooms: 1
    Appliances
    • Included: Dishwasher, Dryer, Microwave, Oven, Refrigerator, Washer
    • Laundry: In Unit
    Features
    • Walk In Closet
    • Flooring: Carpet
    Interior area
    • Total interior livable area: 1,429 sqft

    Property

    Parking
    • Details: Contact manager
    Features
    • Exterior features: Walk In Closet

    Construction

    Type & style
    • Home type: Townhouse
    • Property subtype: Townhouse

    Community & HOA

    Community
    • Deposit fee: C$2,050
    Location
    • Region: Calgary

    Financial & listing details

    • Date on market: 6/12/2026
    • Date available: 06/12/2026
    • Lease term: 1 Year

    Price history

    DateEventPrice
    7/6/2026Listing removedC$2,050C$1/sqft
    Source: Zillow Rentals Report a problem
    6/16/2026Price changeC$2,050-6.8%C$1/sqft
    Source: Zillow Rentals Report a problem
    6/12/2026Listed for rentC$2,200C$2/sqft
    Source: Zillow Rentals Report a problem

    Public tax history

    Tax history is unavailable.

    Neighborhood: Saddle Ridge

    Nearby schools

    GreatSchools rating

    No schools nearby

    We couldn't find any schools near this home.