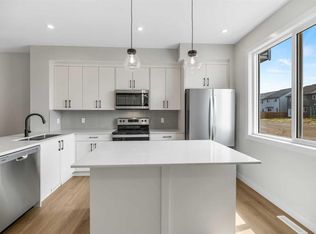
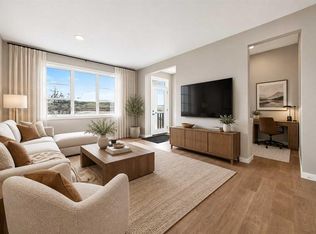
TOWNHOME CONVENIENCE WITH NO CONDO FEES EVER—AND THIS ONE IS READY NOW. At 1,422 SQ. FT., this Homes by Avi Finley model offers three bedrooms, 2.5 bathrooms and a smart two-storey layout that puts the upgrades where you’ll notice them most. The main floor feels open without sacrificing definition, with a generous front living room, central kitchen and a dining area at the rear with access to the patio. The kitchen is the standout: 42" UPPER CABINETRY, QUARTZ COUNTERTOPS, BREAKFAST BAR ISLAND, BUILT-IN MICROWAVE, 600 CFM CHIMNEY-STYLE HOOD FAN and a coal-black Silgranit undermount sink. Matte black cabinet hardware and a glossy white elongated tile backsplash give the space a polished, contemporary finish, while LVP flooring keeps the main level practical and easy to maintain. Upstairs, the primary bedroom stretches approximately 11'8" x 13'4" and includes a walk-in closet and private ensuite. Two additional bedrooms, a full main bath and UPPER-FLOOR LAUNDRY complete the level, with quartz carried through the bathroom vanities for a coordinated finish. Outside, you get rear-lane access, a DEDICATED TWO-CAR GRAVEL PARKING PAD, front landscaping and a rear patio—without a condo board or monthly condo fees. Set in Savanna with parks, schools and shopping nearby, this is an easy-to-own, easy-to-live-in option with IMMEDIATE POSSESSION available. New construction, thoughtful upgrades, and no condo fees competing for the monthly budget—come see what makes this one such a strong fit. • PLEASE NOTE: Photos are of a DIFFERENT Spec Home of the same model – fit and finish may differ on finished spec home. Interior selections and floorplans shown in photos.
New construction
C$464,900
12 S Savanna Pl NE, Calgary, AB T3J 5P8
3beds
1,422sqft
Townhouse
Built in 2026
1,742 Square Feet Lot
$-- Zestimate®
C$327/sqft
C$-- HOA
What's special
Three bedroomsSmart two-storey layoutCentral kitchenQuartz countertopsBreakfast bar islandBuilt-in microwaveCoal-black silgranit undermount sink
- 37 days
- 8
- 0
Zillow last checked:
Listing updated:
Listed by:
Jessica Holmstrom, Associate,
Cir Realty
Source: courtesy of Pillar9 System,MLS®#: A2344332 Originating MLS®#: Calgary
Originating MLS®#: CalgaryFacts & features
Interior
Bedrooms & bathrooms
- Bedrooms: 3
- Bathrooms: 3
- Full bathrooms: 2
- 1/2 bathrooms: 1
Other
- Level: Upper
- Dimensions: 11`8" x 13`4"
Bedroom
- Level: Upper
- Dimensions: 10`0" x 8`5"
Bedroom
- Level: Upper
- Dimensions: 10`0" x 8`3"
Other
- Level: Main
Other
- Level: Upper
Other
- Level: Upper
Dining room
- Level: Main
- Dimensions: 10`0" x 11`2"
Other
- Level: Main
Other
- Level: Main
- Dimensions: 13`8" x 13`0"
Laundry
- Level: Upper
Living room
- Level: Main
- Dimensions: 13`0" x 12`0"
Mud room
- Level: Main
Pantry
- Level: Main
Walk in closet
- Level: Upper
Heating
- High Efficiency, Forced Air, Humidity Control, Natural Gas
Cooling
- None
Appliances
- Included: Dishwasher, Electric Range, Microwave, Range Hood, Refrigerator, Washer/Dryer Stacked
- Laundry: Electric Dryer Hookup, Upper Level, Washer Hookup
Features
- Bathroom Rough-in, Breakfast Bar, High Ceilings, Kitchen Island, Open Floorplan, Pantry, Quartz Counters, Recessed Lighting, Walk-In Closet(s), Wired for Data
- Flooring: Carpet
- Basement: Full
- Has fireplace: No
- Common walls with other units/homes: 2+ Common Walls
Interior area
- Total interior livable area: 1,422 sqft
- Finished area above ground: 1,422
Property
Parking
- Total spaces: 2
- Parking features: Alley Access, Outside, Parking Pad
- Has uncovered spaces: Yes
Features
- Levels: Two
- Stories: 1
- Patio & porch: Front Porch, Patio
- Exterior features: Private Entrance
- Fencing: None
- Frontage length: 5.49M 18`0"
Lot
- Size: 1,742 Square Feet
- Features: Back Lane, Interior Lot, Landscaped, Level, Rectangular Lot
Details
- Parcel number: 112470944
- Zoning: DC
Construction
Type & style
- Home type: Townhouse
- Property subtype: Townhouse
- Attached to another structure: Yes
Materials
- Cement Fiber Board, Mixed, Vinyl Siding, Wood Frame
- Foundation: Concrete Perimeter
- Roof: Asphalt Shingle
Condition
- New construction: Yes
- Year built: 2026
Community & HOA
Community
- Features: Park, Playground
- Subdivision: Saddle Ridge
HOA
- Has HOA: No
Location
- Region: Calgary
Financial & listing details
- Price per square foot: C$327/sqft
- Date on market: 9/11/2026
- Inclusions: N/A
Price history
Price history is unavailable.
Public tax history
Tax history is unavailable.
Climate risks
Neighborhood: Saddle Ridge
Nearby schools
GreatSchools rating
No schools nearby
We couldn't find any schools near this home.


Similar homes
- C$465,0003 bd3 ba1.4k sqft17 N Savanna Pl NE, Calgary, AB T3J 5P9New Construction
 MLS ID #A2350285, Paul Dhanjal, Associate, Exp Realty. courtesy of Pillar9 System
 - C$529,9003 bd3 ba1.5k sqft668 S Savanna Dr NE, Calgary, AB T3J 5P8New Construction
 MLS ID #A2349585, Jessica Holmstrom, Associate, Cir Realty. courtesy of Pillar9 System
 - C$410,0003 bd3 ba1.4k sqft95 N Skyview Close NE #410, Calgary, AB T3N 1X2For Sale
 MLS ID #A2352435, Paul Chukwuka Oliver, Broker, Decore Real Estate Ltd.. courtesy of Pillar9 System
 - C$459,9993 bd3 ba1.5k sqft116 Saddlestone Heath NE #106, Calgary, AB T3J 5K8For Sale
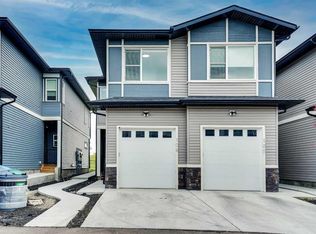 MLS ID #A2323561, Rohin Khosla, Associate, Prep Realty Inc.. courtesy of Pillar9 System
