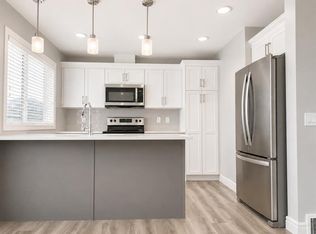
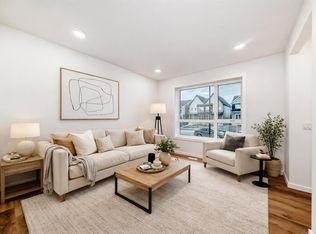
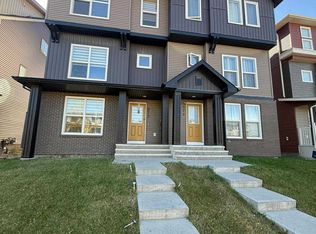
### Corner End Unit | 3 Bed | 2.5 Bath | 1470 Sq Ft | Double Garage | Green Space | Savanna### Welcome to one of the finest 3-storey plans in the complex! This beautifully maintained 1,470 sq. ft. 3-bedroom, 2.5-bathroom end-unit townhouse in Savanna offers exceptional privacy, abundant natural sunlight, and a duplex-style feel as it backs onto green space with no neighbours directly behind or in front. The main foyer features a comfortable sitting area, utility room, and access to the double attached rear garage, while the main living level boasts a spacious open-concept living and dining area overlooking a beautifully upgraded kitchen with plenty of cabinetry and modern finishes. Upstairs features a generous primary bedroom with a 4-piece ensuite, two additional well-sized bedrooms, and another 4-piece bathroom. Enjoy your private balcony, perfect for morning coffee or relaxing outdoors. Recent 2026 exterior upgrades include a brand-new garage door. Ideally located directly across from Savanna Market, just minutes from Saddletowne LRT Station, steps from a playground, and with the planned Savanna LRT Station adding future connectivity and value. A fantastic opportunity for first-time buyers, families, or investors—this bright, private, and highly desirable corner unit is truly a must-see!
For sale
C$411,000
175 E Savanna St NE, Calgary, AB T3J 0W1
3beds
1,470sqft
Townhouse
Built in 2017
-- sqft lot
$-- Zestimate®
C$280/sqft
C$379/mo HOA
What's special
Abundant natural sunlightUtility roomDouble attached rear garageTwo additional well-sized bedroomsBrand-new garage door
- 54 days
- 5
- 0
Zillow last checked:
Listing updated:
Listed by:
Manan Shah, Associate,
Greater Calgary Real Estate
Source: courtesy of Pillar9 System,MLS®#: A2340018 Originating MLS®#: Calgary
Originating MLS®#: CalgaryFacts & features
Interior
Bedrooms & bathrooms
- Bedrooms: 3
- Bathrooms: 3
- Full bathrooms: 2
- 1/2 bathrooms: 1
Bedroom
- Level: Upper
- Dimensions: 13`4" x 9`1"
Bedroom
- Level: Upper
- Dimensions: 13`4" x 8`9"
Other
- Level: Upper
- Dimensions: 11`6" x 9`9"
Other
- Level: Main
- Dimensions: 5`1" x 7`0"
Other
- Level: Upper
- Dimensions: 7`10" x 5`0"
Other
- Level: Upper
- Dimensions: 4`11" x 7`11"
Dining room
- Level: Main
- Dimensions: 10`6" x 8`0"
Foyer
- Level: Lower
- Dimensions: 9`8" x 15`11"
Other
- Level: Lower
- Dimensions: 6`0" x 3`11"
Kitchen
- Level: Main
- Dimensions: 12`4" x 10`2"
Living room
- Level: Main
- Dimensions: 21`1" x 18`2"
Heating
- Forced Air, Natural Gas
Cooling
- None
Appliances
- Included: Dishwasher, Dryer, Electric Stove, Range Hood, Refrigerator, Washer
- Laundry: Upper Level
Features
- Granite Counters, No Animal Home, No Smoking Home, Open Floorplan
- Flooring: Carpet, Ceramic Tile, Laminate
- Windows: Window Coverings
- Basement: None
- Has fireplace: No
- Common walls with other units/homes: 1 Common Wall,End Unit
Interior area
- Total interior livable area: 1,470 sqft
Video & virtual tour
Property
Parking
- Total spaces: 2
- Parking features: Double Garage Attached, Attached Garage
- Attached garage spaces: 2
Features
- Levels: Three Or More,3 (or more) Storey
- Stories: 1
- Patio & porch: Balcony(s)
- Exterior features: None
- Fencing: None
Lot
- Features: Corner Lot, Landscaped
Details
- Parcel number: 112055457
- Zoning: M-1 d100
Construction
Type & style
- Home type: Townhouse
- Property subtype: Townhouse
- Attached to another structure: Yes
Materials
- Vinyl Siding, Wood Frame
- Foundation: Concrete Perimeter
- Roof: Asphalt Shingle
Condition
- New construction: No
- Year built: 2017
Community & HOA
Community
- Features: Playground, Sidewalks, Street Lights
- Subdivision: Saddle Ridge
HOA
- Has HOA: Yes
- Amenities included: Park, Playground, Snow Removal, Visitor Parking
- Services included: Amenities of HOA/Condo, Common Area Maintenance, Parking, Snow Removal, Trash
- HOA fee: C$379 monthly
Location
- Region: Calgary
Financial & listing details
- Price per square foot: C$280/sqft
- Date on market: 8/25/2026
- Inclusions: N/A
Price history
Price history is unavailable.
Public tax history
Tax history is unavailable.
Climate risks
Neighborhood: Saddle Ridge
Nearby schools
GreatSchools rating
No schools nearby
We couldn't find any schools near this home.

Similar homes
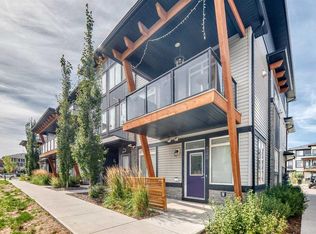
- C$414,9003 bd3 ba1.3k sqft10060 E 46th St NE #505, Calgary, AB T3J 0Y7For Sale
 MLS ID #A2344737, Bryan Joseph Cruz, Associate, First Place Realty. courtesy of Pillar9 System
 - C$399,9903 bd3 ba1.3k sqft10060 W 46th St NE #402, Calgary, AB T3J 2H8For Sale
 MLS ID #A2350599, Happe Dhillon, Associate, Re/Max Crown. courtesy of Pillar9 System
 - C$444,4444 bd4 ba1.5k sqft241 W Saddlepeace Cres NE, Calgary, AB T3J 2J2For Sale
 MLS ID #A2337584, Jasdev Dhillon, Associate, Real Broker. courtesy of Pillar9 System
 - C$499,9003 bd3 ba1.3k sqft224 Savanna Rd S, Calgary, AB T3J 0V9For Sale
 MLS ID #A2340993, Eunice Aranda, Associate, Royal Lepage Benchmark. courtesy of Pillar9 System
