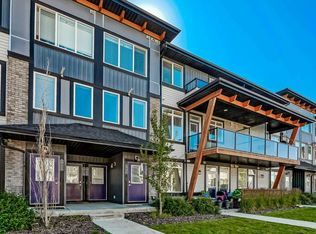
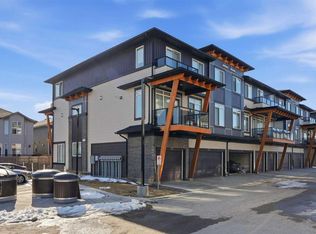
QUICK POSSESSION | 3 BEDROOMS | INDOOR PARKING | 2 BALCONIES Welcome to this modern three-storey townhome in Savanna, offering 3 bedrooms, 2 balconies and indoor parking. The main floor has an open layout with luxury vinyl plank flooring and plenty of natural light. The kitchen features white and blue shaker-style cabinets, quartz countertops, tile backsplash, stainless steel appliances and a large peninsula with seating. Just off the living room is an east-facing covered balcony with open prairie views. Upstairs are three bedrooms and a convenient laundry closet with stacked washer and dryer. The primary bedroom has its own ensuite, oversized closet and a second east-facing balcony. Condo fees are approximately $208, making this a great low-maintenance option for first-time buyers, families or investors. Located in Savanna, you’re close to shopping, schools, parks, walking paths, transit and Métis Trail, with easy access to the airport and other major routes. Quick possession is available. Book your showing today!
For sale
C$414,900
10060 E 46th St NE #505, Calgary, AB T3J 0Y7
3beds
1,340sqft
Townhouse
Built in 2022
-- sqft lot
$-- Zestimate®
C$310/sqft
C$416/mo HOA
What's special
Indoor parkingOpen layoutLuxury vinyl plank flooringPlenty of natural lightQuartz countertopsTile backsplashStainless steel appliances
- 39 days
- 13
- 0
Zillow last checked:
Listing updated:
Listed by:
Bryan Joseph Cruz, Associate,
First Place Realty
Source: courtesy of Pillar9 System,MLS®#: A2344737 Originating MLS®#: Calgary
Originating MLS®#: CalgaryFacts & features
Interior
Bedrooms & bathrooms
- Bedrooms: 3
- Bathrooms: 3
- Full bathrooms: 2
- 1/2 bathrooms: 1
Other
- Level: Second
- Dimensions: 9`6" x 12`10"
Bedroom
- Level: Second
- Dimensions: 8`11" x 10`8"
Bedroom
- Level: Second
- Dimensions: 10`9" x 9`0"
Other
- Level: Main
- Dimensions: 4`10" x 4`9"
Other
- Level: Second
- Dimensions: 4`11" x 7`10"
Other
- Level: Second
- Dimensions: 8`6" x 4`11"
Other
- Level: Main
- Dimensions: 12`8" x 6`9"
Dining room
- Level: Main
- Dimensions: 8`3" x 8`4"
Other
- Level: Main
- Dimensions: 3`6" x 3`6"
Kitchen
- Level: Main
- Dimensions: 13`0" x 8`5"
Laundry
- Level: Second
- Dimensions: 3`9" x 3`8"
Living room
- Level: Main
- Dimensions: 11`3" x 16`3"
Walk in closet
- Level: Second
- Dimensions: 4`10" x 5`5"
Heating
- High Efficiency, Forced Air
Cooling
- None
Appliances
- Included: Dishwasher, Dryer, Electric Stove, Garage Control(s), Microwave Hood Fan, Refrigerator, Washer
- Laundry: Laundry Room, Upper Level
Features
- Closet Organizers, Quartz Counters
- Flooring: Carpet, Ceramic Tile
- Basement: None
- Has fireplace: No
- Common walls with other units/homes: 2+ Common Walls
Interior area
- Total interior livable area: 1,340 sqft
Property
Parking
- Total spaces: 1
- Parking features: Garage Faces Rear, Insulated, Single Garage Attached, Attached Garage
- Attached garage spaces: 1
Features
- Levels: Three Or More,3 (or more) Storey
- Stories: 1
- Patio & porch: Balcony(s)
- Exterior features: Courtyard, Lighting
- Fencing: None
Lot
- Features: Fruit Trees/Shrub(s), Level, Low Maintenance Landscape, Street Lighting
Details
- Zoning: M-1 d100
Construction
Type & style
- Home type: Townhouse
- Property subtype: Townhouse
Materials
- Brick, Vinyl Siding, Wood Frame
- Foundation: Concrete Perimeter
- Roof: Asphalt Shingle
Condition
- New construction: No
- Year built: 2022
Community & HOA
Community
- Features: Park, Playground, Sidewalks, Street Lights
- Subdivision: Saddle Ridge
HOA
- Has HOA: Yes
- Amenities included: Trash, Visitor Parking
- Services included: Amenities of HOA/Condo, Common Area Maintenance, Insurance, Maintenance Grounds, Reserve Fund Contributions, Snow Removal, Trash
- HOA fee: C$208 monthly
- Second HOA fee: C$208 monthly
Location
- Region: Calgary
Financial & listing details
- Price per square foot: C$310/sqft
- Date on market: 9/14/2026
- Inclusions: N/A
Price history
Price history is unavailable.
Public tax history
Tax history is unavailable.
Climate risks
Neighborhood: Saddle Ridge
Nearby schools
GreatSchools rating
No schools nearby
We couldn't find any schools near this home.


Similar homes
- C$411,0003 bd3 ba1.4k sqft175 E Savanna St NE, Calgary, AB T3J 0W1For Sale
 MLS ID #A2340018, Manan Shah, Associate, Greater Calgary Real Estate. courtesy of Pillar9 System
 - C$444,4444 bd4 ba1.5k sqft241 W Saddlepeace Cres NE, Calgary, AB T3J 2J2For Sale
 MLS ID #A2337584, Jasdev Dhillon, Associate, Real Broker. courtesy of Pillar9 System
 - C$500,0004 bd4 ba1.5k sqft115 N Cityscape Blvd NE, Calgary, AB T3N 1N5For Sale
 MLS ID #A2354426, Andrew Joseph, Associate, Power Properties. courtesy of Pillar9 System
 - C$409,9004 bd3 ba1.6k sqft24 Cornerstone Ave NE, Calgary, AB T3N 1G7For Sale
 MLS ID #A2349831, Tanya D'abadie, Associate, Century 21 Bamber Realty Ltd.. courtesy of Pillar9 System
