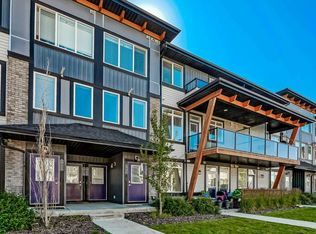
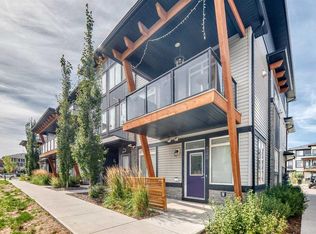
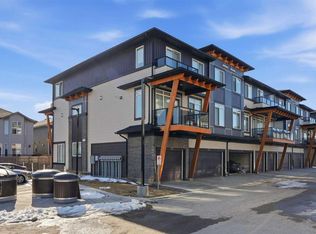
This modern 1-bedroom, 1-bathroom townhouse is located in the family-friendly community of Savanna, within the Essential Savanna 2 complex. Ideally situated, it offers convenient access to nearby shopping, schools, parks, playgrounds, and major routes including Metis Trail and Stoney Trail.
The welcoming front entry features a generous space with nearby coat hooks, providing practical storage to help keep the area organized. Light laminate flooring flows seamlessly from the entrance into the kitchen and living room, where large windows fill the space with an abundance of natural light, highlighted by a bright bay window.
The kitchen showcases light quartz countertops, stainless steel appliances, contemporary soft-close cabinetry, and a tiled backsplash in a complementary colour palette, creating a clean and modern finish.
The spacious bedroom continues the bright and airy feel with another oversized window and comfortably accommodates a queen-sized bed. A large double-sided closet provides excellent storage space to meet everyday needs.
Additional features include a 3-piece bathroom, in-suite laundry with full-size washer and dryer, and one outdoor parking stall, completing this well-appointed home.
Credit Check Required
Rates based on a 12-month term
Credit Check Required
Rates based on a 12-month term
Townhouse for rent
C$1,350/mo
Fees may apply
10060 46th St NE, # 401, Calgary, AB T3J 2H8
1beds
505sqft
Price may not include required fees and charges. Price shown reflects the lease term provided. Learn more|
Townhouse
Available now
No pets
In unit laundry
What's special
Light laminate flooringBright bay windowLight quartz countertopsStainless steel appliancesContemporary soft-close cabinetryOne outdoor parking stall
- 13 days |
- -- |
- -- |
Zillow last checked:
Listing updated:
Travel times

Let’s turn your rent into credit progress
Build credit history with every on-time payment and get credit for the payment you’re already making.
Facts & features
Interior
Bedrooms & bathrooms
- Bedrooms: 1
- Bathrooms: 1
- Full bathrooms: 1
Appliances
- Included: Dishwasher, Dryer, Microwave, Oven, Refrigerator, Washer
- Laundry: In Unit
Interior area
- Total interior livable area: 505 sqft
Property
Parking
- Details: Contact manager
Construction
Type & style
- Home type: Townhouse
- Property subtype: Townhouse
Building
Management
- Pets allowed: No
Community & HOA
Location
- Region: Calgary
Financial & listing details
- Lease term: 1 Year
Price history
| Date | Event | Price |
|---|---|---|
| 6/26/2026 | Listed for rent | C$1,350C$3/sqft |
Source: Zillow Rentals Report a problem | ||
Neighborhood: Saddle Ridge
Nearby schools
GreatSchools rating
No schools nearby
We couldn't find any schools near this home.
There are 2 available units in this apartment building
Nearby cities
Nearby neighborhoods
Nearby zip codes
Nearby rental buildings
- Sharma Apartments
- Elva
- Lyfe Apartments
- FARO at Bridgeland
- Huntsville Apartments
- Township Collective
- One Park Central
- Central on 12th
- Queenswood House
- The Artisan at Rangeview
- Sage Hill Views 55plus
- Patrician Village
- Sage Pointe Townhomes
- Mahogany Ridge
- Mainstreet on Elbow
- 2501 Apartments
- International Mountainview Apartments
- Sage Hill Views
- Centro
- Icon at Mission