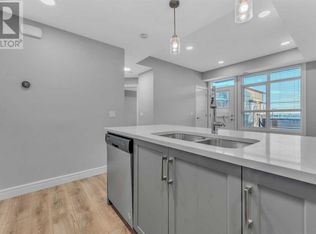
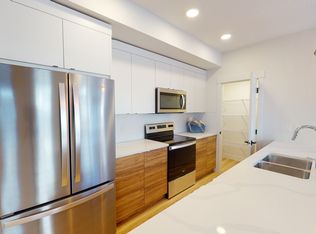
Welcome to this trendy and spacious three-story townhome located in the highly sought-after community of Seton. Bright, modern, and thoughtfully designed, this beautifully maintained home offers 3 bedrooms, 2.5 bathrooms, making it the perfect fit for professionals, growing families, or savvy investors seeking low-maintenance living in one of Calgary's most vibrant urban communities. The open-concept main living area is filled with natural light and showcases contemporary finishes throughout. Relax and unwind in the inviting living room, highlighted by a stylish electric fireplace that adds warmth and ambiance to the space. The designer kitchen serves as the heart of the home, featuring quartz countertops, stainless steel appliances, designer fixtures, and ample cabinetry, seamlessly flowing into the dining and living areas for effortless entertaining and everyday living. Upstairs, the spacious primary bedroom provides a private retreat complete with a walk-in closet and private ensuite bathroom. Two additional bedrooms and well-appointed bathroom offer flexibility for family members, guests, or a home office. Just off the main living area, a sizeable covered balcony offers the perfect space for outdoor enjoyment, complete with a convenient BBQ gas line for easy entertaining year-round. The attached single garage provides added convenience, while the low condo fees enhance the home's outstanding value. Designed for both comfort and functionality, this bright and modern residence offers everything you need in a stylish urban home. Seton is more than a neighbourhood, it's a lifestyle. Enjoy living just minutes from the South Health Campus, the largest YMCA in Calgary, schools, shopping, restaurants, parks, transit, and the future Green Line LRT extension. This dynamic, walkable community offers the perfect balance of convenience, recreation, and connectivity. Whether you're commuting, working remotely, or enjoying your downtime, Seton offers it all. Don't miss this opportunity to own a beautiful contemporary townhome in one of Calgary's fastest-growing and most desirable communities.
For sale
C$422,000
4381 N Seton Dr SE, Calgary, AB T3M 3A7
3beds
1,619sqft
Townhouse
Built in 2019
-- sqft lot
$-- Zestimate®
C$261/sqft
C$286/mo HOA
What's special
Filled with natural lightContemporary finishes throughoutStylish electric fireplaceDesigner kitchenQuartz countertopsStainless steel appliancesDesigner fixtures
- 2 days
- 27
- 2
Zillow last checked:
Listing updated:
Listed by:
Claudia Hernandez, Associate,
Cir Realty
Source: courtesy of Pillar9 System,MLS®#: A2350909 Originating MLS®#: Calgary
Originating MLS®#: CalgaryFacts & features
Interior
Bedrooms & bathrooms
- Bedrooms: 3
- Bathrooms: 3
- Full bathrooms: 2
- 1/2 bathrooms: 1
Other
- Level: Upper
- Dimensions: 11`6" x 16`2"
Bedroom
- Level: Upper
- Dimensions: 9`11" x 12`8"
Bedroom
- Level: Upper
- Dimensions: 9`11" x 12`8"
Other
- Level: Main
- Dimensions: 4`11" x 4`11"
Other
- Level: Upper
- Dimensions: 4`11" x 8`4"
Other
- Level: Upper
- Dimensions: 4`10" x 8`3"
Dining room
- Level: Main
- Dimensions: 12`1" x 7`4"
Kitchen
- Level: Main
- Dimensions: 10`5" x 15`0"
Living room
- Level: Main
- Dimensions: 16`6" x 18`10"
Heating
- Forced Air
Cooling
- None
Appliances
- Included: Dishwasher, Electric Stove, Garage Control(s), Microwave Hood Fan, Refrigerator, Washer/Dryer
- Laundry: Upper Level
Features
- Kitchen Island, Open Floorplan, Quartz Counters, Walk-In Closet(s)
- Flooring: Carpet, Hardwood, Tile
- Windows: Window Coverings
- Basement: None
- Number of fireplaces: 1
- Fireplace features: Electric
- Common walls with other units/homes: 2+ Common Walls
Interior area
- Total interior livable area: 1,619 sqft
- Finished area above ground: 1,563
Video & virtual tour
Property
Parking
- Total spaces: 1
- Parking features: Single Garage Attached, Attached Garage
- Attached garage spaces: 1
Features
- Levels: Three Or More,3 (or more) Storey
- Stories: 1
- Patio & porch: Balcony(s)
- Exterior features: Balcony, BBQ gas line
- Fencing: None
Lot
- Features: Other
Details
- Parcel number: 112134238
- Zoning: M-1
Construction
Type & style
- Home type: Townhouse
- Property subtype: Townhouse
Materials
- Brick, Cement Fiber Board
- Foundation: Concrete Perimeter
- Roof: Asphalt Shingle
Condition
- New construction: No
- Year built: 2019
Community & HOA
Community
- Features: Playground
- Subdivision: Seton
HOA
- Has HOA: Yes
- Amenities included: Other
- Services included: Amenities of HOA/Condo, Common Area Maintenance, Insurance, Maintenance Grounds, Professional Management, Reserve Fund Contributions, Snow Removal, Trash
- HOA fee: C$250 monthly
- Second HOA fee: C$430 annually
Location
- Region: Calgary
Financial & listing details
- Price per square foot: C$261/sqft
- Date on market: 10/8/2026
- Inclusions: none
Price history
Price history is unavailable.
Public tax history
Tax history is unavailable.
Climate risks
Neighborhood: T3M
Nearby schools
GreatSchools rating
No schools nearby
We couldn't find any schools near this home.
Similar homes
- C$409,9003 bd3 ba1.5k sqft4367 N Seton Dr SE, Calgary, AB T3M 3A7For Sale
 MLS ID #A2334276, Litha Thomas, Associate, Maxwell Central. courtesy of Pillar9 System
 - C$429,9002 bd3 ba1.2k sqft604 N Auburn Bay Sq SE, Calgary, AB T3M 0Y9For Sale
 MLS ID #A2351544, Michael Laprairie, Broker, Jayman Realty Inc.. courtesy of Pillar9 System
 - C$439,9003 bd3 ba1.5k sqft230 Seton Pass SE #79, Calgary, AB T3M 3A7For Sale
 MLS ID #A2331454, Raj Sewak, Associate, Urban-Realty.Ca. courtesy of Pillar9 System
 - C$449,9003 bd3 ba1.3k sqft562 E Seton Cir SE #407, Calgary, AB T3M 2W2For Sale
 MLS ID #A2351238, Amanda Petersen, Associate, Re/Max Real Estate (Mountain View). courtesy of Pillar9 System
