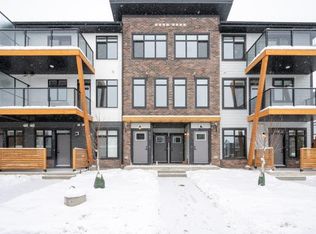
Click brochure link for more details. Welcome to your future home! This modern 3-bedroom, 2.5-bathroom corner unit townhouse, offers over 1,330 square feet of thoughtfully designed space. Featuring a double attached garage, two private balconies, and elegant design. Interior features open concept living room with its own covered balcony for morning coffees or late afternoon BBQs with family and friends. Kitchen is equipped with stunning quartz countertops, large island with seating and a spacious walk in pantry. Additionally, there is also 2 piece bathroom. A standout feature is the fully finished garage, converted into a private wellness retreat with a home gym and a sauna. Ideal for health and wellness enthusiasts. For convenience laundry room is located on the upper level alongside with 3 bedrooms and 2 full sized bathrooms. The primary bedroom comfortably fits a king bed and includes a private ensuite as well as its own balcony. Two additional versatile bedrooms offer endless possibilities, currently being used as a home office, and a welcoming guest room with its own bathroom. Home is also equipped with water filtration system, water softener as well as central air conditioning unit. Together, the design, space, and lifestyle features make this townhouse a rare combination of comfort, functionality, and relaxation.
For sale
C$449,900
562 E Seton Cir SE #407, Calgary, AB T3M 2W2
3beds
1,330sqft
Townhouse
Built in 2023
-- sqft lot
$-- Zestimate®
C$338/sqft
C$294/mo HOA
What's special
Double attached garageTwo private balconiesStunning quartz countertopsLarge island with seatingSpacious walk in pantryTwo additional versatile bedrooms
- 24 days
- 20
- 0
Zillow last checked:
Listing updated:
Listed by:
Michelle Plach, Broker,
Honestdoor Inc.
Source: courtesy of Pillar9 System,MLS®#: A2342112 Originating MLS®#: Calgary
Originating MLS®#: CalgaryFacts & features
Interior
Bedrooms & bathrooms
- Bedrooms: 3
- Bathrooms: 3
- Full bathrooms: 2
- 1/2 bathrooms: 1
Other
- Level: Upper
- Dimensions: 11`4" x 9`7"
Bedroom
- Level: Upper
- Dimensions: 10`0" x 8`11"
Bedroom
- Level: Upper
- Dimensions: 10`0" x 8`10"
Other
- Level: Main
- Dimensions: 4`10" x 4`6"
Other
- Level: Upper
- Dimensions: 9`4" x 4`11"
Other
- Level: Upper
- Dimensions: 8`7" x 4`11"
Dining room
- Level: Main
- Dimensions: 12`9" x 8`2"
Kitchen
- Level: Main
- Dimensions: 10`7" x 9`0"
Laundry
- Level: Upper
- Dimensions: 5`8" x 3`7"
Living room
- Level: Main
- Dimensions: 15`9" x 14`3"
Heating
- Forced Air, Natural Gas
Cooling
- Central Air
Appliances
- Included: See Remarks
- Laundry: In Unit, Upper Level
Features
- Breakfast Bar, High Ceilings, Kitchen Island, No Smoking Home, Open Floorplan, Pantry, Quartz Counters, Sauna, See Remarks
- Flooring: Carpet, Laminate, Tile
- Basement: None
- Has fireplace: No
- Common walls with other units/homes: 2+ Common Walls
Interior area
- Total interior livable area: 1,330 sqft
- Finished area above ground: 1,257
Property
Parking
- Total spaces: 2
- Parking features: Double Garage Attached, Guest, Attached Garage
- Attached garage spaces: 2
Features
- Levels: Two
- Stories: 1
- Patio & porch: Balcony(s)
- Exterior features: Balcony, BBQ gas line
- Pool features: Community
- Fencing: None
Lot
- Features: Back Lane, Paved
Details
- Zoning: M-1
Construction
Type & style
- Home type: Townhouse
- Property subtype: Townhouse
- Attached to another structure: Yes
Materials
- Composite Siding, Stone, Vinyl Siding
- Foundation: Slab
- Roof: Asphalt Shingle
Condition
- New construction: No
- Year built: 2023
Community & HOA
Community
- Features: Playground, Sidewalks, Street Lights
- Subdivision: Seton
HOA
- Has HOA: Yes
- Amenities included: Other, Racquet Courts, Recreation Facilities, Visitor Parking
- Services included: Amenities of HOA/Condo, Insurance, Maintenance Grounds, Parking, Professional Management, Reserve Fund Contributions, See Remarks, Snow Removal, Trash
- HOA fee: C$256 monthly
- Second HOA fee: C$452 annually
Location
- Region: Calgary
Financial & listing details
- Price per square foot: C$338/sqft
- Date on market: 9/4/2026
- Inclusions: Contact seller directly
Price history
Price history is unavailable.
Public tax history
Tax history is unavailable.
Climate risks
Neighborhood: T3M
Nearby schools
GreatSchools rating
No schools nearby
We couldn't find any schools near this home.


Similar homes
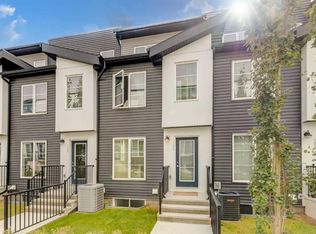
- C$460,0003 bd3 ba1.6k sqft474 N Seton Cir SE #104, Calgary, AB T3M 3P6For Sale
 MLS ID #A2345608, Clarence Kim, Associate, Bow Realty. courtesy of Pillar9 System
 - C$521,0003 bd3 ba1.8k sqft50 W Cranbrook Gdns SE, Calgary, AB T3M 2X5For Sale
 MLS ID #A2348776, Shawn Beck, Associate, Royal Lepage Blue Sky. courtesy of Pillar9 System
 - C$489,9003 bd3 ba1.8k sqft42 N Cranbrook Gdns SE #110, Calgary, AB T3M 3N9For Sale
 MLS ID #A2341634, Trung Bien, Associate, Exp Realty. courtesy of Pillar9 System
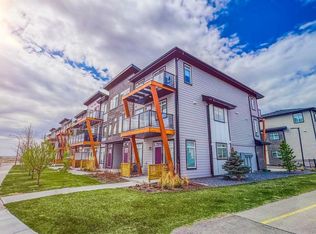
 - C$424,8003 bd3 ba1.3k sqft19637 NE 48th St SE, Calgary, AB T3M 3T9For Sale
 MLS ID #A2312350, Leo Jadua, Associate, First Place Realty. courtesy of Pillar9 System
