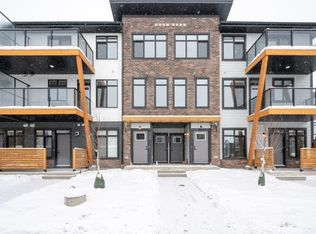
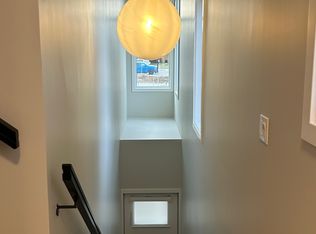
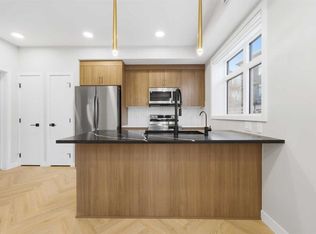
Welcome to this stunning 1,520 sq. ft. townhome located in one of Calgary’s most sought-after neighborhoods! Seton is a vibrant, master-planned community designed for exceptional living. Perfectly situated minutes from the world’s largest YMCA, the South Health Campus Hospital, and an impressive variety of shops, restaurants, and schools, this home combines comfort, luxury and unmatched convenience. Quick access to Deerfoot and Stoney Trail makes commuting simple, while Seton’s parks, green spaces, and recreation options create a lifestyle that truly stands out. As soon as you set foot inside this home you’ll appreciate the quality. The main floor greets you with gorgeous luxury vinyl plank set in a classy herringbone pattern. You’ll love the well-appointed kitchen which features recessed lighting and upgraded fixtures, natural-toned cabinetry with ample storage, quartz counters and an eating-bar island that’s perfect for casual meals or entertaining. The spacious and welcoming living area and dining room are illuminated with plenty of natural sunlight from the large windows. Off the living room, you’ll find a private balcony (the first of two in this home) that’s ideal for enjoying your morning coffee or unwinding in the evening. A convenient two-piece bathroom completes the main level. Upstairs, the primary bedroom features a walk-in closet, private access to a bright office or flex space, a second private balcony and a luxurious five-piece ensuite equipped with dual sinks. The tasteful wall décor throughout adds personality and warmth, giving the home a cozy and well put together feel. This level also includes upper laundry, along with a second bedroom featuring its own walk-in closet and access to a four-piece bathroom. Additional highlights include an attached garage with upgraded epoxy floors, providing secure parking and extra storage, an upgraded Navien on-demand hot water system, descaler, new home warranty and much more! Seton isn’t just a neighborhood; it’s a lifestyle. Don’t miss this rare opportunity to own a beautifully designed townhome in an unbeatable location.
For sale
C$419,900
562 N Seton Cir SE #208, Calgary, AB T3M 3Y5
2beds
1,520sqft
Townhouse
Built in 2024
-- sqft lot
$-- Zestimate®
C$276/sqft
C$292/mo HOA
What's special
Well-appointed kitchenRecessed lightingUpgraded fixturesQuartz countersSecond private balconyUpper laundry
- 1 day
- 10
- 0
Zillow last checked:
Listing updated:
Listed by:
Colin Woo, Associate,
Real Broker
Source: courtesy of Pillar9 System,MLS®#: A2357005 Originating MLS®#: Calgary
Facts & features
Interior
Bedrooms & bathrooms
- Bedrooms: 2
- Bathrooms: 3
- Full bathrooms: 2
- 1/2 bathrooms: 1
Bedroom
- Level: Upper
- Dimensions: 12`3" x 10`5"
Other
- Level: Upper
- Dimensions: 12`3" x 11`10"
Other
- Level: Main
- Dimensions: 5`5" x 5`2"
Other
- Level: Upper
- Dimensions: 8`7" x 5`0"
Other
- Level: Upper
- Dimensions: 8`7" x 11`9"
Dining room
- Level: Main
- Dimensions: 8`7" x 10`8"
Other
- Level: Main
- Dimensions: 3`1" x 4`3"
Kitchen
- Level: Main
- Dimensions: 12`10" x 10`8"
Living room
- Level: Main
- Dimensions: 19`5" x 13`10"
Office
- Level: Upper
- Dimensions: 6`11" x 9`5"
Heating
- Forced Air, Natural Gas
Cooling
- None
Appliances
- Included: Dishwasher, Electric Range, Microwave Hood Fan, Refrigerator, Washer/Dryer
- Laundry: Laundry Room, Upper Level
Features
- Chandelier, Closet Organizers, Double Vanity, Dry Bar, High Ceilings, No Smoking Home, Open Floorplan, Quartz Counters, Recessed Lighting, Tankless Hot Water
- Flooring: Carpet
- Windows: Window Coverings
- Basement: None
- Has fireplace: No
- Common walls with other units/homes: 2+ Common Walls
Interior area
- Total interior livable area: 1,520 sqft
- Finished area above ground: 1,520
Video & virtual tour
Property
Parking
- Total spaces: 1
- Parking features: Single Garage Attached, Attached Garage
- Attached garage spaces: 1
Features
- Levels: Three Or More,3 (or more) Storey
- Stories: 1
- Patio & porch: Balcony(s)
- Exterior features: Balcony
- Fencing: None
Lot
- Features: Back Lane, Landscaped, Low Maintenance Landscape
Details
- Parcel number: 101219296
- Zoning: M-1
Construction
Type & style
- Home type: Townhouse
- Property subtype: Townhouse
Materials
- Wood Frame
- Foundation: Concrete Perimeter
- Roof: Asphalt Shingle
Condition
- New construction: No
- Year built: 2024
Community & HOA
Community
- Features: Park, Playground, Street Lights
- Subdivision: Seton
HOA
- Has HOA: Yes
- Amenities included: Trash, Visitor Parking
- Services included: Amenities of HOA/Condo, Common Area Maintenance, Insurance, Parking, Professional Management, Reserve Fund Contributions, Trash
- HOA fee: C$256 monthly
- Second HOA fee: C$430 annually
Location
- Region: Calgary
Financial & listing details
- Price per square foot: C$276/sqft
- Date on market: 11/5/2026
- Inclusions: Portable A/C Unit
Price history
Price history is unavailable.
Public tax history
Tax history is unavailable.
Climate risks
Neighborhood: T3M
Nearby schools
GreatSchools rating
No schools nearby
We couldn't find any schools near this home.

Similar homes
- C$415,0002 bd3 ba1.5k sqft338 S Seton Cir SE #110, Calgary, AB T3M 3H1For Sale
 MLS ID #A2352054, Amanda De Almeida Lima, Associate, The Real Estate District. courtesy of Pillar9 System
- C$450,0002 bd3 ba1.6k sqft474 NW Seton Cir SE #102, Calgary, AB T3M 3P6For Sale
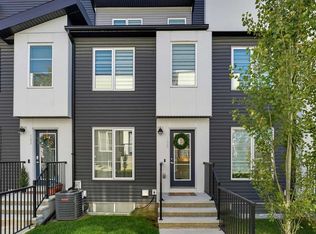 MLS ID #A2352406, Cyrus Azarcon, Associate, Keller Williams Bold Realty. courtesy of Pillar9 System
- C$449,0002 bd3 ba1.6k sqft474 N Seton Cir SE #104, Calgary, AB T3M 3P6For Sale
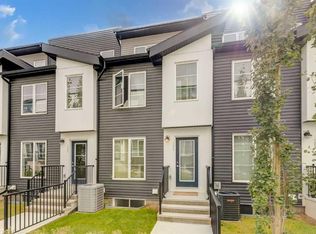 MLS ID #A2345608, Clarence Kim, Associate, Bow Realty. courtesy of Pillar9 System
- C$409,9003 bd3 ba1.8k sqft463 SW Cranbrook Sq SE, Calgary, AB T3M 3E3For Sale
 MLS ID #A2326889, Sayed Jiwa, Associate, The Real Estate District. courtesy of Pillar9 System
