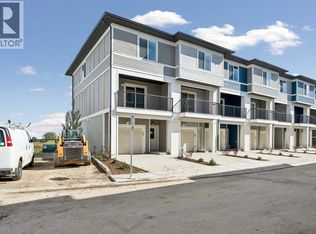
Welcome to this new townhome in the Restare Collection by Luxuria Homes, located in the desirable community of Belmont. Backing onto the pond and within walking distance of nearby shops and amenities. This beautifully designed three level home offers 2 bedrooms, 2.5 bathrooms, modern finishes, and a thoughtfully designed layout. The entry level provides direct access to the oversized single attached garage and full driveway. Head upstairs to the bright and spacious main living level, where an open-concept layout seamlessly connects the kitchen, dining, and living areas. The modern kitchen features stainless steel appliances, quartz countertops and ample cabinetry. A convenient half bathroom completes this level. Just off the living and dining area is a spacious private balcony, complete with a gas hookup for your BBQ and additional exterior storage perfect for enjoying the warmer months. The third level features a spacious primary bedroom with a walk-in closet and private ensuite, along with a generous second bedroom, full bathroom, and conveniently located laundry with a stacked washer and dryer. With the home backing onto the pond, scenic community pathways just steps away, and shopping, dining, and everyday amenities within walking distance, this Belmont townhome offers a great combination of modern living, outdoor surroundings, and everyday convenience.
New construction
C$409,999
200 E Belmont St SW #46, Calgary, AB T2X 4W8
2beds
1,216sqft
Townhouse
Built in 2026
-- sqft lot
$-- Zestimate®
C$337/sqft
C$204/mo HOA
What's special
Backing onto the pondOversized single attached garageFull drivewayOpen-concept layoutModern kitchenStainless steel appliancesQuartz countertops
- 1 day
- 1
- 0
Zillow last checked:
Listing updated:
Listed by:
Shaz Mahmood, Associate,
Real Broker
Source: courtesy of Pillar9 System,MLS®#: A2348020 Originating MLS®#: Calgary
Originating MLS®#: CalgaryFacts & features
Interior
Bedrooms & bathrooms
- Bedrooms: 2
- Bathrooms: 3
- Full bathrooms: 2
- 1/2 bathrooms: 1
Bedroom
- Level: Third
- Dimensions: 12`6" x 14`3"
Other
- Level: Third
- Dimensions: 14`1" x 14`3"
Other
- Level: Second
- Dimensions: 4`11" x 5`4"
Other
- Level: Third
- Dimensions: 4`11" x 7`4"
Other
- Level: Third
- Dimensions: 4`11" x 7`5"
Dining room
- Level: Second
- Dimensions: 12`5" x 11`10"
Kitchen
- Level: Second
- Dimensions: 10`7" x 10`9"
Living room
- Level: Second
- Dimensions: 12`2" x 14`3"
Heating
- Forced Air, Natural Gas
Cooling
- None
Appliances
- Included: Dishwasher, Electric Range, Garage Control(s), Microwave, Range Hood, Refrigerator, Washer/Dryer
- Laundry: Upper Level
Features
- Kitchen Island, Open Floorplan, Quartz Counters, Walk-In Closet(s)
- Flooring: Carpet, Tile, Vinyl
- Basement: None
- Has fireplace: No
- Common walls with other units/homes: 2+ Common Walls
Interior area
- Total interior livable area: 1,216 sqft
Video & virtual tour
Property
Parking
- Total spaces: 2
- Parking features: Single Garage Attached, Attached Garage
- Attached garage spaces: 2
Features
- Levels: Three Or More,3 (or more) Storey
- Stories: 1
- Patio & porch: Balcony(s)
- Exterior features: Balcony, BBQ gas line
- Fencing: Fenced
Lot
- Features: Other
Details
- Parcel number: 112677807
- Zoning: M-G
Construction
Type & style
- Home type: Townhouse
- Property subtype: Townhouse
Materials
- Mixed
- Foundation: Concrete Perimeter
- Roof: Asphalt Shingle
Condition
- New construction: Yes
- Year built: 2026
Community & HOA
Community
- Features: Playground, Street Lights
- Subdivision: Belmont
HOA
- Has HOA: Yes
- Amenities included: Other
- Services included: See Remarks
- HOA fee: C$204 monthly
Location
- Region: Calgary
Financial & listing details
- Price per square foot: C$337/sqft
- Date on market: 9/24/2026
- Inclusions: N/A
Price history
Price history is unavailable.
Public tax history
Tax history is unavailable.
Climate risks
Neighborhood: Belmont
Nearby schools
GreatSchools rating
No schools nearby
We couldn't find any schools near this home.
- C$419,9003 bd3 ba1.4k sqft200 Belmont St SW, Calgary, AB T2X4W8New Construction
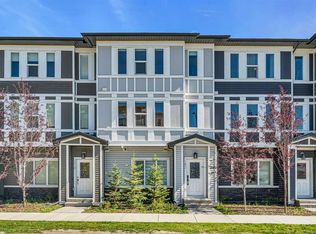
- C$480,0003 bd3 ba1.6k sqft182 W Belmont St SW, Calgary, AB T2X5C4For Sale
- C$399,9992 bd3 ba1.3k sqft200 NW Belmont St SW #42, Calgary, AB T2X4W8New Construction

- C$419,9003 bd3 ba1.4k sqft200 NW Belmont St SW #41, Calgary, AB T2X4W8New Construction

Similar homes
- C$399,9992 bd3 ba1.3k sqft200 NW Belmont St SW #42, Calgary, AB T2X 4W8New ConstructionMLS ID #A2345880, Oluwaseye Ogunlana, Associate, Pulse Real Estate. courtesy of Pillar9 System
- C$419,9003 bd3 ba1.4k sqft200 Belmont St SW, Calgary, AB T2X 4W8New ConstructionCentury 21 Canada
- C$419,9003 bd3 ba1.4k sqft200 NW Belmont St SW #41, Calgary, AB T2X 4W8New ConstructionMLS ID #A2344968, Oluwaseye Ogunlana, Associate, Pulse Real Estate. courtesy of Pillar9 System
- C$400,0002 bd3 ba1.2k sqft200 E Belmont St SW #43, Calgary, AB T2X 4W8New Construction
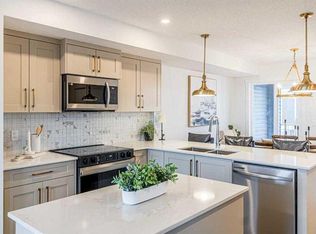 MLS ID #A2332658, David Lofthaug, Broker, Bode Platform Inc.. courtesy of Pillar9 System
