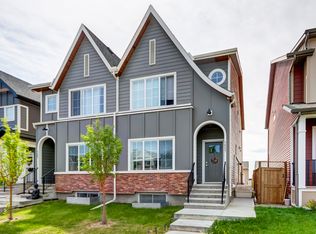
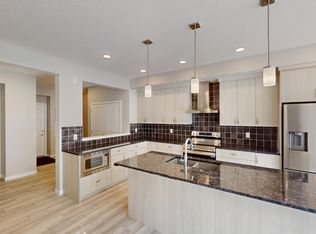
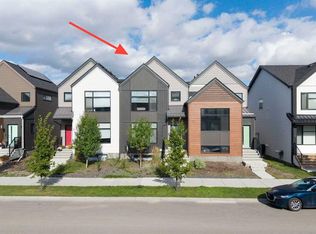
NO CONDO FEES | DOUBLE GARAGE! Stunning TRUMAN-built 3 bed, 2.5 bath townhouse in the vibrant SE community of Rangeview. This house offers an open-concept main floor with a bright chef’s kitchen featuring full-height cabinetry, quartz countertops, stainless steel appliances, pantry, and a large island—perfect for entertaining. Upstairs includes a spacious primary suite with walk-in closet and 4-piece ensuite, plus two additional bedrooms, full bath, and dedicated laundry closet with washer and dryer providing ample space for families and guests. The unfinished basement presents endless potential for customization— recreation space, or extra storage! Enjoy a double garage, side entrance, and modern finishes throughout. Situated just steps from Rangeview’s playgrounds and greenspaces, and within minutes of the South Health Campus, Seton YMCA, schools, churches, and shopping in Seton and Mahogany. With quick access to both Stoney Trail and Deerfoot Trail, commuting is easy. Modern living meets everyday convenience—book your showing today!
For sale
C$499,990
7614 S 202nd Ave SE, Calgary, AB T3S 0E6
3beds
1,541sqft
Townhouse
Built in 2023
2,178 Square Feet Lot
$-- Zestimate®
C$324/sqft
C$-- HOA
What's special
Double garageOpen-concept main floorFull-height cabinetryQuartz countertopsStainless steel appliancesSpacious primary suiteWalk-in closet
- 21 days
- 14
- 0
Zillow last checked:
Listing updated:
Listed by:
Tanya D'abadie, Associate,
Century 21 Bamber Realty Ltd.
Source: courtesy of Pillar9 System,MLS®#: A2317993 Originating MLS®#: Calgary
Originating MLS®#: CalgaryFacts & features
Interior
Bedrooms & bathrooms
- Bedrooms: 3
- Bathrooms: 3
- Full bathrooms: 2
- 1/2 bathrooms: 1
Other
- Level: Upper
- Dimensions: 11`5" x 11`11"
Bedroom
- Level: Upper
- Dimensions: 8`5" x 11`11"
Bedroom
- Level: Upper
- Dimensions: 8`5" x 8`8"
Other
- Level: Main
- Dimensions: 4`11" x 5`8"
Other
- Level: Upper
- Dimensions: 8`5" x 4`11"
Other
- Level: Upper
- Dimensions: 11`5" x 4`11"
Dining room
- Level: Main
- Dimensions: 11`2" x 11`2"
Other
- Level: Main
- Dimensions: 5`7" x 5`11"
Other
- Level: Basement
- Dimensions: 6`2" x 9`1"
Kitchen
- Level: Main
- Dimensions: 16`6" x 10`10"
Laundry
- Level: Upper
- Dimensions: 3`7" x 3`3"
Living room
- Level: Main
- Dimensions: 11`9" x 14`7"
Mud room
- Level: Main
- Dimensions: 3`3" x 9`2"
Walk in closet
- Level: Upper
- Dimensions: 6`8" x 8`6"
Walk in closet
- Level: Upper
- Dimensions: 4`11" x 3`6"
Heating
- Forced Air
Cooling
- None
Appliances
- Included: Dishwasher, Electric Stove, Microwave, Microwave Hood Fan, Refrigerator, Washer/Dryer
- Laundry: In Unit, Upper Level
Features
- Kitchen Island, Pantry, Quartz Counters
- Flooring: Carpet
- Windows: Window Coverings
- Basement: Full
- Has fireplace: No
- Common walls with other units/homes: 2+ Common Walls
Interior area
- Total interior livable area: 1,541 sqft
Property
Parking
- Total spaces: 2
- Parking features: Double Garage Detached
- Garage spaces: 2
Features
- Levels: Two,2 Storey
- Stories: 1
- Patio & porch: None
- Exterior features: Garden, Private Entrance
- Pool features: Community
- Fencing: None
- Frontage length: 5.49M 18`0"
Lot
- Size: 2,178 Square Feet
- Features: Back Lane, Rectangular Lot
Details
- Parcel number: 112577653
- Zoning: R-Gm
Construction
Type & style
- Home type: Townhouse
- Property subtype: Townhouse
- Attached to another structure: Yes
Materials
- Concrete, Mixed, Vinyl Siding, Wood Frame
- Foundation: Concrete Perimeter
- Roof: Asphalt Shingle
Condition
- New construction: No
- Year built: 2023
Details
- Builder name: Truman
Community & HOA
Community
- Features: Park, Playground, Sidewalks, Street Lights
- Subdivision: Rangeview
HOA
- Has HOA: No
Location
- Region: Calgary
Financial & listing details
- Price per square foot: C$324/sqft
- Date on market: 9/18/2026
- Inclusions: None
Price history
Price history is unavailable.
Public tax history
Tax history is unavailable.
Climate risks
Neighborhood: T3M
Nearby schools
GreatSchools rating
No schools nearby
We couldn't find any schools near this home.

Similar homes
- C$490,0003 bd3 ba1.5k sqft7395 N 202nd Ave SE, Calgary, AB T3S 0E8For Sale
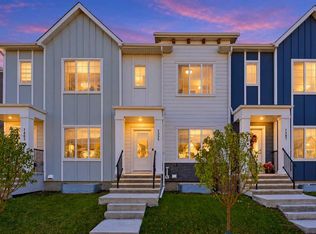 MLS ID #A2348871, Uros Markovic, Associate, The Real Estate District. courtesy of Pillar9 System
 - C$499,9903 bd3 ba1.5k sqft7614 202nd Ave SE, Calgary, AB T3S 0E6For Sale
 Century 21 Canada
 - C$500,0003 bd3 ba1.6k sqft474 W Seton Cir SE #709, Calgary, AB T3M 3P6For Sale
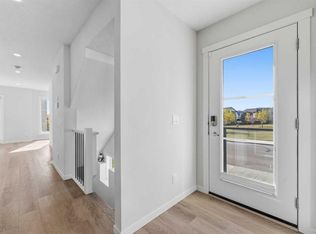 MLS ID #A2350940, Curtis Prokopchuk, Associate, Exp Realty. courtesy of Pillar9 System
 - C$499,0003 bd3 ba1.5k sqft20548 Main St N, Calgary, AB T3M 3E9For Sale
 MLS ID #A2345660, Lara Mitchell, Associate, Royal Lepage Benchmark. courtesy of Pillar9 System
