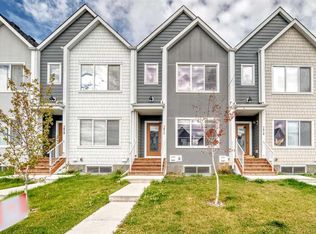
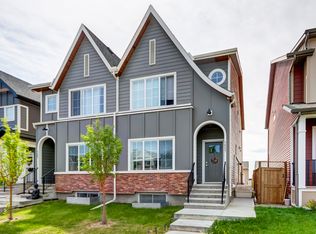
Welcome to your next home in the growing community of Rangeview Springs! Offering over 2,200 sq. ft. of thoughtfully designed living space, this stunning 3-bedroom, 2.5-bathroom home combines modern style, exceptional functionality, and a flexible layout that's perfect for families, professionals, or multi-generational living. One of this home's standout features is the two spacious primary suites, each complete with its own private ensuite bathroom, providing the ideal setup for extended family, roommates, or guests who appreciate their own space and privacy. Step inside to discover a bright, open-concept main floor featuring luxury vinyl plank flooring, oversized windows that flood the home with natural light, and a spacious living and dining area perfect for entertaining or relaxing. The beautifully designed kitchen offers plenty of cabinetry, modern finishes, and a large walk-in pantry to keep everything organized. Need to work from home? The dedicated main-floor office provides a quiet and comfortable workspace away from the main living areas. Upstairs, you'll find soft carpet throughout, a generous bonus room that's perfect for movie nights, a kids' playroom, home gym, or second living room, along with three spacious bedrooms and convenient upper-floor laundry. The front-attached double garage includes a 230V outlet for electric vehicle charging, offering added convenience for EV owners. Located just a one-minute walk from a neighborhood playground, this home is situated in the peaceful, family-friendly community of Rangeview Springs with easy access to parks, schools, shopping, major roadways, and all the amenities Southeast Calgary has to offer. Features: Over 2,200 sq. ft. of living space 3 spacious bedrooms 2.5 bathrooms Two primary suites with private ensuite bathrooms Dedicated main-floor office Large upstairs bonus room Modern kitchen with walk-in pantry Luxury vinyl plank flooring on the main level Carpet throughout the upper floor Large windows with abundant natural light Upper-floor laundry Front-attached double garage 230V EV charging outlet One-minute walk to a playground Quiet, family-friendly neighborhood If you're looking for a modern home that offers space, flexibility, and premium features in one of Calgary's newest communities, this exceptional property is one you won't want to miss. Contact us today to schedule your private viewing before it's gone. To easily book a showing, please visit: [powerpropeties.
This property is not currently displayed as for sale or rent on Zillow. This may be different from what's on other websites or public sources.