Skip main navigation
Off market
  • Price Unknown

    7557 202nd Ave SE #M, Calgary, AB T3S 0E9

    3beds
    1,632sqft
    Apartment
    Built in 2023
    -- sqft lot
    $-- Zestimate®
    C$--/sqft
    C$2,337 Estimated rent

    Home value

    Not available

    Estimated sales range

    Not available

    Not available

    Loading
    Loading...

    Owner options

    List your home for rent

    C$2,337/mo

    Rent Zestimate®

    Find your next renter with Zillow Rental Manager. Plus, with online applications, you can quickly screen prospective tenants – for free.

    Learn more

    C$2,337/mo

    Rent Zestimate®

    Refinance and save

    Refinancing to a lower rate could help reduce your monthly payments and save thousands over the life of the loan.

    See today's rates

    Explore your selling options

    Work with a Zillow partner agent

    Leverage their expertise and Zillow's premium Showcase listings to get your home seen by more buyers.

    Get started

    List with your own agent

    Get your home in front of millions of buyers by listing it on Zillow.

    Learn how to do it

    Sell it yourself

    Take full control of how buyers see your home on Zillow by listing For Sale by Owner (FSBO).

    List your home

    What's special

    Bright modern layoutThoughtful upgrades throughoutWelcoming front entryHigh ceilingsPot lightsDurable lvp flooringOpen-concept main level

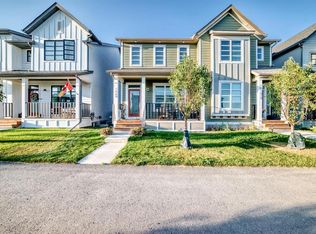
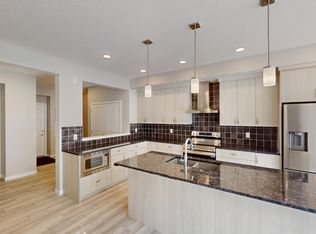
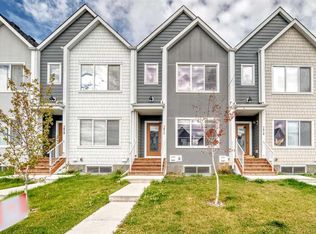
    Beautiful 3 Bed 2.5 Bath Main Floor Unit - Pet Friendly! Rangeview is Calgary's newest "garden-to-table" communitydesigned around parks, pathways, and future local gathering spots that make it feel neighbourly from day one. With a modern, master-planned layout and plenty of green space woven throughout, it's a great fit for renters who want a fresh, growing neighbourhood vibe with room to breathe. Located in southeast Calgary, Rangeview offers convenient access to major routes for commuting, plus nearby shopping, schools, and everyday amenities as the area continues to develop. Built in 2023, this spacious 3 bedroom + den, 2.5 bathroom main floor home offers a bright, modern layout with thoughtful upgrades throughout. Step into a welcoming front entry and enjoy high ceilings, pot lights, and durable LVP flooring that carry through the open-concept main level. Large windows flood the space with natural light, while the central kitchen is a true standoutfeaturing upgraded stainless steel appliances, quartz countertops, a massive island, and a walk-in pantry. The layout also includes dedicated living and dining areas, giving you plenty of room to relax, host, and live comfortably. Upstairs, you'll find cozy carpet, more oversized windows, and a large bonus room that's perfect for movie nights, a play space, or a work-from-home setup. The primary bedroom includes a walk-in closet and a modern ensuite, and the additional bedrooms offer great flexibility for family, guests, or office space. To top it off, this home includes a fenced in yard, deck and double car garage at the backa huge perk for parking and storage. Items to Note: - 24 Hours Notice is Required for Showings - Pet Friendly - Max of 1 Pet - No Smoking or Cannabis Allowed Period - Credit Check Required - Utilities are a monthly flat rate of $350 - Virtual Tour Available 25% OFF Telus TV & Internet when renting with AspirePeak Properties

    This property is not currently displayed as for sale or rent on Zillow. This may be different from what's on other websites or public sources.
    Zillow last checked:

    Listing updated:

    Source: Zillow Rentals

    Facts & features

    Interior

    Bedrooms & bathrooms
    • Bedrooms: 3
    • Bathrooms: 3
    • Full bathrooms: 2
    • 1/2 bathrooms: 1
    Appliances
    • Included: Dishwasher, Microwave Oven, Range Oven, Refrigerator, Washer, dryer
    • Laundry: In Unit
    Features
    • Storage, Walk In Closet
    • Flooring: Carpet
    • Windows: Window Coverings
    Interior area
    • Total interior livable area: 1,632 sqft

    Property

    Parking
    • Total spaces: 2
    • Details: Contact manager

    Construction

    Type & style
    • Home type: Apartment
    • Property subtype: Apartment
    Condition
    • Year built: 2023

    Community & HOA

    Location
    • Region: Calgary

    Financial & listing details

    • Date on market: 7/30/2026
    • Date available: 09/01/2026
    • Lease term: Contact For Details

    Price history

    DateEventPrice
    8/15/2026Listing removedC$2,095C$1/sqft
    Source: Zillow Rentals Report a problem
    8/8/2026Price changeC$2,095-8.9%C$1/sqft
    Source: Zillow Rentals Report a problem
    7/30/2026Listed for rentC$2,300C$1/sqft
    Source: Zillow Rentals Report a problem

    Public tax history

    Tax history is unavailable.

    Neighborhood: T3M

    Nearby schools

    GreatSchools rating

    No schools nearby

    We couldn't find any schools near this home.