Discover an exceptional living and investment opportunity in the desirable community of Rangeview at 7468 202 Ave SE. This beautiful semi-detached 3 bedroom, 2.5 bathroom with LEGAL 1 bedroom 1 bathroom basement legal suite home offers a seamless blend of elevated family living and income potential, complete with modern designer finishings throughout and a fully self-contained legal one-bedroom, one-bathroom basement legal suite with a private entrance. The bright and open main level features a seamlessly connected living and dining space that leads into a gourmet kitchen outfitted with stainless steel appliances, custom cabinetry, quartz countertops, and casual counter seating. A 2-piece bathroom and generous entryways complete the main floor. Upstairs, you will find three spacious bedrooms, including a primary suite with a walk-in closet and a 4-piece ensuite bath, as well as a convenient upper-level laundry room with built-in storage. The lower-level legal suite boasts its own well-equipped kitchen, living and dining area, full 4-piece bathroom, and separate laundry, offering endless versatility for rental income, multi-generational living, or a dedicated live/work setup. Situated in a prime location with easy access to playgrounds, shopping, and Stoney Trail, this remarkable home delivers an unbeatable combination of style, functionality, and value. Book your private viewing today!
For sale
C$564,900
7468 S 202nd Ave SE, Calgary, AB T3S 0E7
4beds
1,376sqft
Semi Detached (Half Duplex)
Built in 2022
-- sqft lot
$-- Zestimate®
C$410/sqft
C$-- HOA
What's special
Custom cabinetryQuartz countertopsCasual counter seatingGenerous entryways
- 11 days
- 9
- 0
Zillow last checked:
Listing updated:
Listed by:
Danny Greene, Associate,
Re/Max First
Source: courtesy of Pillar9 System,MLS®#: A2345836 Originating MLS®#: Calgary
Originating MLS®#: CalgaryFacts & features
Interior
Bedrooms & bathrooms
- Bedrooms: 4
- Bathrooms: 4
- Full bathrooms: 3
- 1/2 bathrooms: 1
Bedroom
- Level: Upper
- Dimensions: 8`2" x 10`11"
Bedroom
- Level: Upper
- Dimensions: 8`3" x 9`11"
Other
- Level: Upper
- Dimensions: 12`11" x 11`7"
Bedroom
- Level: Basement
- Dimensions: 9`4" x 10`0"
Other
- Level: Main
- Dimensions: 4`10" x 5`5"
Other
- Level: Upper
- Dimensions: 7`6" x 4`11"
Other
- Level: Basement
- Dimensions: 4`11" x 7`9"
Other
- Level: Upper
- Dimensions: 7`10" x 4`11"
Other
- Level: Main
- Dimensions: 4`9" x 17`10"
Dining room
- Level: Main
- Dimensions: 11`1" x 13`2"
Other
- Level: Main
- Dimensions: 6`11" x 5`1"
Other
- Level: Main
- Dimensions: 3`6" x 5`5"
Kitchen
- Level: Main
- Dimensions: 11`2" x 11`0"
Kitchen
- Level: Basement
- Dimensions: 5`2" x 11`2"
Laundry
- Level: Upper
- Dimensions: 7`1" x 5`6"
Laundry
- Level: Basement
- Dimensions: 3`0" x 9`0"
Living room
- Level: Main
- Dimensions: 11`10" x 13`8"
Other
- Level: Basement
- Dimensions: 14`0" x 10`7"
Mud room
- Level: Main
- Dimensions: 6`9" x 5`5"
Other
- Level: Main
- Dimensions: 9`9" x 9`4"
Other
- Level: Basement
- Dimensions: 6`3" x 11`6"
Walk in closet
- Level: Main
- Dimensions: 4`8" x 4`8"
Walk in closet
- Level: Upper
- Dimensions: 4`11" x 6`7"
Heating
- Forced Air
Cooling
- None
Appliances
- Included: Dishwasher, Electric Stove, Microwave Hood Fan, Refrigerator, Washer/Dryer
- Laundry: Laundry Room
Features
- Built-in Features, Kitchen Island, Walk-In Closet(s)
- Flooring: Carpet, Laminate, Tile
- Basement: Full
- Has fireplace: No
- Common walls with other units/homes: 1 Common Wall
Interior area
- Total interior livable area: 1,376 sqft
- Finished area above ground: 1,376
- Finished area below ground: 543
Video & virtual tour
Property
Parking
- Total spaces: 2
- Parking features: Off Street, Parking Pad
- Has uncovered spaces: Yes
Features
- Levels: Two,2 Storey
- Stories: 1
- Patio & porch: Deck, Front Porch
- Exterior features: None
- Fencing: None
- Frontage length: 6.19M 20`4"
Lot
- Size: 2,613 Square Feet
- Features: Back Lane, Back Yard
Details
- Parcel number: 112739164
- Zoning: R-G
Construction
Type & style
- Home type: MultiFamily
- Property subtype: Semi Detached (Half Duplex)
- Attached to another structure: Yes
Materials
- Vinyl Siding, Wood Frame
- Foundation: Concrete Perimeter
- Roof: Asphalt Shingle
Condition
- New construction: No
- Year built: 2022
Community & HOA
Community
- Features: Park, Playground
- Subdivision: Rangeview
HOA
- Has HOA: No
Location
- Region: Calgary
Financial & listing details
- Price per square foot: C$410/sqft
- Date on market: 10/7/2026
- Inclusions: Dishwasher, Electric Stove, Microwave Hood Fan, Refrigerator, Washer/Dryer
Price history
Price history is unavailable.
Public tax history
Tax history is unavailable.
Climate risks
Neighborhood: T3M
Nearby schools
GreatSchools rating
No schools nearby
We couldn't find any schools near this home.
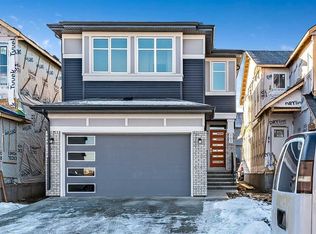

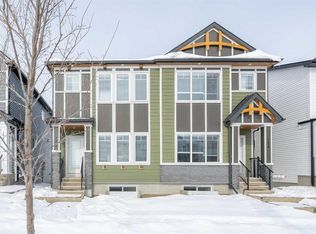
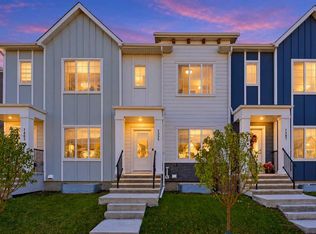
Similar homes
- C$549,9003 bd3 ba1.5k sqft1040 E Seton Cir SE, Calgary, AB T3M 2V9For Sale
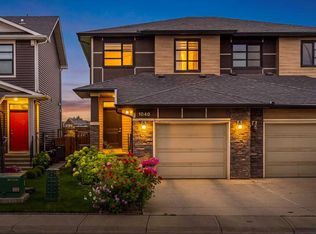 MLS ID #A2343890, Uros Markovic, Associate, The Real Estate District. courtesy of Pillar9 System
 - C$610,0004 bd4 ba1.6k sqft20913 E Main St SE, Calgary, AB T3M 3M1For Sale
 MLS ID #A2348737, Evelyn Osemwegie, Associate, Urban-Realty.Ca. courtesy of Pillar9 System
 - C$549,0003 bd3 ba1.3k sqft43 S Masters Sq SE, Calgary, AB T3M 2N3For Sale
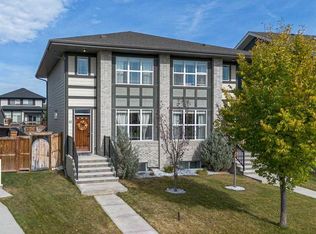 MLS ID #A2348529, Angela Fuller, Associate, Maxwell Capital Realty. courtesy of Pillar9 System
 - C$529,0004 bd4 ba1.4k sqft33 E Legacy Gate SE, Calgary, AB T2X 0W3For Sale
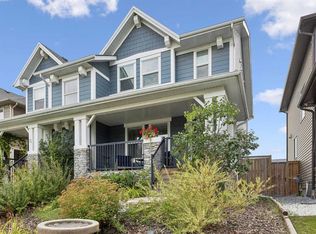 MLS ID #A2343633, Samantha Nicastro, Associate, Remax Innovations. courtesy of Pillar9 System
