Welcome to this stunning and exceptionally maintained home offering over 1,681 SQFT of thoughtfully designed living space in an unbeatable location! Featuring 4 spacious bedrooms and 3.5 bathrooms, this beautiful property is perfect for growing families, multi-generational living. Six solar panel is help to improved utility bills. The bright and modern open-concept main floor showcases stylish finishes, a functional layout, and an abundance of natural light throughout. Upstairs, you’ll find generously sized bedrooms including a spacious primary retreat complete with its own private ensuite. The fully developed lower level features a separate entrance, separate kitchen, and separate laundry, making it ideal for extended family, guests. Step outside and enjoy the low-maintenance backyard, perfect for relaxing, entertaining, or enjoying summer evenings without the hassle of extensive upkeep. The oversized garage offers ample room for vehicles, storage, tools, and all your outdoor gear. Located just steps away from the Bow River, Fish Creek Provincial Park, scenic bike paths, and dog parks, this home is a dream for outdoor enthusiasts and active families alike. Surrounded by schools, shopping, transit, restaurants, and everyday amenities, this property offers the perfect blend of lifestyle, comfort, and convenience. Don’t miss this incredible opportunity, call your favorite agent to view this home.
For sale
C$639,900
108 W Wolf Creek Mnr SE, Calgary, AB T2X 4A1
3beds
1,681sqft
Single Family Residence
Built in 2019
2,613 Square Feet Lot
$-- Zestimate®
C$381/sqft
C$-- HOA
What's special
Thoughtfully designed living spaceStylish finishesGenerously sized bedroomsSpacious primary retreatPrivate ensuiteFully developed lower levelSeparate entrance
- 63 days |
- 8 |
- 0 |
Zillow last checked:
Listing updated:
Listed by:
Anthony Tran, Associate,
Exp Realty,
Jeremy Dinh, Associate,
Exp Realty
Source: courtesy of Pillar9 System,MLS®#: A2313940 Originating MLS®#: Calgary
Originating MLS®#: CalgaryFacts & features
Interior
Bedrooms & bathrooms
- Bedrooms: 3
- Bathrooms: 4
- Full bathrooms: 3
- 1/2 bathrooms: 1
Bedroom
- Level: Upper
- Dimensions: 12`3" x 9`3"
Bedroom
- Level: Upper
- Dimensions: 10`1" x 9`3"
Bedroom
- Level: Basement
- Dimensions: 9`4" x 15`2"
Other
- Level: Main
- Dimensions: 6`4" x 4`9"
Other
- Level: Upper
- Dimensions: 5`0" x 9`3"
Other
- Level: Basement
- Dimensions: 8`1" x 5`1"
Other
- Level: Upper
- Dimensions: 5`7" x 10`9"
Heating
- Forced Air
Cooling
- None
Appliances
- Included: Microwave, Range, Range Hood, Refrigerator, Washer/Dryer Stacked
- Laundry: Multiple Locations
Features
- Kitchen Island, No Animal Home, No Smoking Home, Open Floorplan, Quartz Counters, Tankless Hot Water
- Basement: Full
- Has fireplace: No
Interior area
- Total interior livable area: 1,681 sqft
Property
Parking
- Total spaces: 2
- Parking features: Double Garage Detached, Off Street
- Garage spaces: 2
Features
- Levels: Two,2 Storey
- Stories: 1
- Patio & porch: Patio
- Exterior features: Private Yard
- Fencing: Fenced
- Frontage length: 7.77M 25`6"
Lot
- Size: 2,613 Square Feet
- Features: Back Lane, Few Trees, Low Maintenance Landscape, Zero Lot Line
Details
- Parcel number: 101261468
- Zoning: R-G
Construction
Type & style
- Home type: SingleFamily
- Property subtype: Single Family Residence
Materials
- Vinyl Siding, Wood Frame
- Foundation: Concrete Perimeter
- Roof: Asphalt Shingle
Condition
- New construction: No
- Year built: 2019
Community & HOA
Community
- Features: Park, Playground, Sidewalks, Street Lights
- Subdivision: Wolf Willow
HOA
- Has HOA: No
Location
- Region: Calgary
Financial & listing details
- Price per square foot: C$381/sqft
- Date on market: 5/22/2026
- Inclusions: Solar Panel, Mini fridge.
Anthony Tran, Associate
Anthony Tran, Associate
(403) 899-1889
By pressing Contact Agent, you agree that the real estate professional identified above may call/text you about your search, which may involve use of automated means and pre-recorded/artificial voices. You don't need to consent as a condition of buying any property, goods, or services. Message/data rates may apply. You also agree to our Terms of Use. Zillow does not endorse any real estate professionals. We may share information about your recent and future site activity with your agent to help them understand what you're looking for in a home.
Price history
Price history is unavailable.
Public tax history
Tax history is unavailable.
Climate risks
Neighborhood: Wolf Willow
Nearby schools
GreatSchools rating
No schools nearby
We couldn't find any schools near this home.
- C$--2 bd2 ba900 sqft111 Wolf Creek Mnr SE #2106, Calgary, AB T2X4A1Off Market

- C$--2 bd2 ba760 sqft111 Wolf Creek Mnr SE, Calgary, AB T2X4A1Off Market

- C$--2 bd2 ba760 sqft111 Wolf Creek Mnr SE #2506, Calgary, AB T2X4A1Off Market

- C$--2 bd2 ba761 sqft111 Wolf Creek Mnr SE #2310, Calgary, AB T2X4A1Off Market

- C$--2 bd1 ba700 sqft111 Wolf Creek Mnr SE #4303, Calgary, AB T2X4A1Off Market
- C$--2 bd1 ba672 sqft111 Wolf Creek Mnr SE #3114, Calgary, AB T2X4A1Off Market
- C$--2 bd2 ba-- sqft111 Wolf Creek Mnr SE #3212, Calgary, AB T2X4A1Off Market
- C$--3 bd2 ba900 sqft111 Wolf Creek Mnr SE UNIT 2414, Calgary, AB T2X4A1Off Market
Similar homes
- C$599,9004 bd4 ba1.6k sqft315 E Wolf Creek Way SE, Calgary, AB T2X 4Y8For Sale
 MLS ID #A2311450, Scott Preston, Associate, Royal Lepage Mission Real Estate. courtesy of Pillar9 System
 - C$609,9995 bd4 ba1.6k sqft223 N Wolf Creek Ave SE, Calgary, AB T2X 4X1For Sale
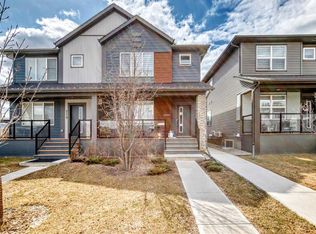 MLS ID #A2300562, Bright Ewhubare, Associate, Trec The Real Estate Company. courtesy of Pillar9 System
 - C$664,9994 bd4 ba1.6k sqft936 SW Cranston Dr SE, Calgary, AB T3M 1E3For Sale
 MLS ID #A2315860, Tanweer Ahmed, Associate, Re/Max House Of Real Estate. courtesy of Pillar9 System
 - C$689,9003 bd3 ba1.9k sqft101 N Belmont Ter SW, Calgary, AB T2X 4H3For Sale
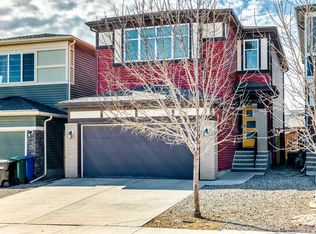 MLS ID #A2325661, Nora Larioza, Associate, Maxwell Canyon Creek. courtesy of Pillar9 System
 - C$619,9004 bd4 ba1.5k sqft75 SW Marquis Grn SE, Calgary, AB T3M 1X8For SaleMLS ID #A2329576, Michael Burton, Associate, Re/Max Realty Professionals. courtesy of Pillar9 System
- C$659,9005 bd4 ba1.8k sqft535 E Seton Cir SE, Calgary, AB T3M 3G8For SaleMLS ID #A2319031, Elaine Pippi, Associate, Diamond Realty & Associates Ltd. courtesy of Pillar9 System
- C$600,0003 bd3 ba1.1k sqft43 N Auburn Bay Cres SE, Calgary, AB T3M 0K4For SaleMLS ID #A2315151, Tia Williams, Associate, Real Broker. courtesy of Pillar9 System
- C$581,0003 bd3 ba1.6k sqft91 N Walcrest Way SE, Calgary, AB T2X 4G2For SaleMLS ID #A2320840, Adil Ahmed Rizwan, Associate, Urban-Realty.Ca. courtesy of Pillar9 System
- C$688,0006 bd4 ba1.8k sqft60 Belmont Vlg SW, Calgary, AB T2X 4W2For SaleMLS ID #A2312913, Shelley Munnings, Associate, Cir Realty. courtesy of Pillar9 System
- C$753,0002 bd3 ba2.5k sqft17 W Walgrove Mnr SE, Calgary, AB T2X 4C8For SaleMLS ID #A2310439, Catherine Napierala, Associate, Real Estate Professionals Inc.. courtesy of Pillar9 System
- C$628,9004 bd4 ba1.4k sqft9 N Copperpond Ave SE, Calgary, AB T2Z 5B5For SaleMLS ID #A2306779, Joe Lam, Associate, Cir Realty. courtesy of Pillar9 System
- C$650,0004 bd3 ba2k sqft168 E Savanna Ln NE, Calgary, AB T3J 0X4For SaleMLS ID #A2331028, Apram Singh, Associate, Royal Lepage Solutions. courtesy of Pillar9 System
- C$539,0003 bd4 ba1.4k sqft142 NW Auburn Bay Hts SE, Calgary, AB T3M 0A7For SaleMLS ID #A2324823, Casey Patel, Associate, Royal Lepage Blue Sky. courtesy of Pillar9 System
- C$680,0006 bd4 ba1.8k sqft32 N Seton Row SE, Calgary, AB T3M 3L7For SaleMLS ID #A2300676, William Oshomah, Associate, Exp Realty. courtesy of Pillar9 System
- C$564,9003 bd3 ba1.7k sqft129 W Yorkville Mnr SW, Calgary, AB T2X 4J6For SaleMLS ID #A2311389, David Johnston, Associate, Re/Max First. courtesy of Pillar9 System
- C$610,0005 bd4 ba1.7k sqft514 SW Wolf Willow Blvd SE, Calgary, AB T2X 3Z9For SaleMLS ID #A2281695, Stan Sandhu, Associate, Royal Lepage Metro. courtesy of Pillar9 System
- C$655,0004 bd4 ba1.6k sqft20893 E Main St SE, Calgary, AB T3M 3M1For SaleMLS ID #A2315914, Jessica Gill, Associate, Cir Realty. courtesy of Pillar9 System
- C$659,9995 bd4 ba1.6k sqft107 S Masters Hts SE, Calgary, AB T3M 2M8For SaleMLS ID #A2257319, Joe Odebode, Associate, Prep Realty Inc.. courtesy of Pillar9 System
- C$739,9884 bd4 ba2k sqft158 W Silverado Bank Cir SW, Calgary, AB T2X 0L1For SaleMLS ID #A2317855, Mody Ibrahim El Sayed, Associate, Re/Max Realty Professionals. courtesy of Pillar9 System
- C$819,9003 bd3 ba2.4k sqft142 E Yorkstone Way SW, Calgary, AB T2X 4S2For SaleMLS ID #A2322655, Sam Baker, Associate, Re/Max House Of Real Estate. courtesy of Pillar9 System
