Price reduced! Welcome to this stunning semi-detached well maintained formal show home with 2 LEGAL BASEMENT SUITE and a double detached garage in the highly sought-after, family-friendly community of Wolf Willow SE. This modern 2-storey property offers over 1,800 sq. ft. of well-planned living space, thoughtfully designed for both comfort and versatility. With 5 bedrooms, 3.5 bathrooms, and a double detached garage, this home is perfect for families or those looking for an excellent income-generating opportunity. The main floor greets you with a spacious foyer leading into an open-concept living area filled with natural light and dining area. The chef-inspired kitchen features granite countertops, an oversized island, stainless steel appliances and sleek modern cabinetry. The kitchen area flows seamlessly into the backyard, making it ideal for gatherings and entertaining. With 9-ft ceilings on both the main and basement, oversized windows, the home feels bright, open, and inviting. Upstairs, discover 3 well-sized bedrooms, including a luxurious primary suite with a 3-piece ensuite with shower, double vanity, and a walk-in closet. A central bonus room and convenient upper-floor laundry add to the functionality of the layout. The fully developed LEGAL BASEMENT SUITE, complete with its own private entrance, offers 2 bedrooms, a full 4-piece bathroom, a well-equipped kitchen, a cozy living/game area, and its own laundry — perfect for multi-generational living or as a mortgage helper. Notable upgrades include quartz/granite countertops throughout, laminate and tile flooring, built-in features, double vanities, multiple walk-in closets, and a concrete-paved driveway. This home is close to parks, pathways, schools, shopping, and transit. Main floor is currently rented at $2400 and basement $1500 per month. This property is a must-see for any serious investor
For sale
C$609,999
223 N Wolf Creek Ave SE, Calgary, AB T2X 4X1
5beds
1,652sqft
Semi Detached (Half Duplex)
Built in 2022
-- sqft lot
$-- Zestimate®
C$369/sqft
C$-- HOA
What's special
Double detached garageSpacious foyerDining areaChef-inspired kitchenGranite countertopsOversized islandStainless steel appliances
- 100 days |
- 4 |
- 0 |
Zillow last checked:
Listing updated:
Listed by:
Bright Ewhubare, Associate,
Trec The Real Estate Company,
Henry Chiedo, Associate,
Trec The Real Estate Company
Source: courtesy of Pillar9 System,MLS®#: A2300562 Originating MLS®#: Calgary
Originating MLS®#: CalgaryFacts & features
Interior
Bedrooms & bathrooms
- Bedrooms: 5
- Bathrooms: 4
- Full bathrooms: 3
- 1/2 bathrooms: 1
Bedroom
- Level: Upper
- Dimensions: 11`5" x 9`2"
Bedroom
- Level: Upper
- Dimensions: 10`0" x 9`4"
Other
- Level: Upper
- Dimensions: 12`2" x 11`5"
Bedroom
- Level: Basement
- Dimensions: 10`7" x 10`4"
Bedroom
- Level: Basement
- Dimensions: 9`1" x 9`0"
Other
- Level: Main
- Dimensions: 5`0" x 5`9"
Other
- Level: Basement
- Dimensions: 7`8" x 6`0"
Other
- Level: Upper
- Dimensions: 8`8" x 4`11"
Other
- Level: Upper
- Dimensions: 8`0" x 5`8"
Bonus room
- Level: Upper
- Dimensions: 14`11" x 11`4"
Other
- Level: Main
- Dimensions: 19`6" x 4`8"
Dining room
- Level: Main
- Dimensions: 10`8" x 12`9"
Other
- Level: Main
- Dimensions: 8`3" x 4`7"
Other
- Level: Basement
- Dimensions: 6`0" x 3`6"
Other
- Level: Basement
- Dimensions: 14`9" x 7`3"
Kitchen
- Level: Main
- Dimensions: 11`11" x 12`9"
Other
- Level: Basement
- Dimensions: 9`6" x 6`9"
Laundry
- Level: Upper
- Dimensions: 3`0" x 3`4"
Laundry
- Level: Basement
- Dimensions: 7`8" x 3`1"
Living room
- Level: Main
- Dimensions: 11`4" x 11`6"
Other
- Level: Basement
- Dimensions: 8`10" x 14`6"
Mud room
- Level: Main
- Dimensions: 5`10" x 3`3"
Pantry
- Level: Main
- Dimensions: 5`8" x 3`11"
Walk in closet
- Level: Upper
- Dimensions: 7`1" x 5`1"
Heating
- Forced Air
Cooling
- None
Appliances
- Included: Dishwasher, Dryer, Electric Stove, Garage Control(s), Microwave, Microwave Hood Fan, Refrigerator, Washer/Dryer
- Laundry: In Basement, In Unit, Laundry Room, Lower Level
Features
- Granite Counters, Kitchen Island, Open Floorplan, Pantry, Separate Entrance, Walk-In Closet(s)
- Flooring: Carpet, Vinyl
- Windows: Window Coverings
- Basement: Full
- Has fireplace: No
- Common walls with other units/homes: 1 Common Wall
Interior area
- Total interior livable area: 1,652 sqft
- Finished area above ground: 1,651
Property
Parking
- Total spaces: 2
- Parking features: Double Garage Detached
- Garage spaces: 2
Features
- Levels: Two,2 Storey
- Stories: 1
- Patio & porch: Front Porch
- Exterior features: Private Entrance, Private Yard
- Fencing: Fenced,Partial
- Frontage length: 7.32M 24`0"
Lot
- Size: 2,613 Square Feet
- Features: Back Lane, Back Yard, Interior Lot, Lawn, See Remarks
Details
- Parcel number: 101682625
- Zoning: R-Gm
Construction
Type & style
- Home type: MultiFamily
- Property subtype: Semi Detached (Half Duplex)
- Attached to another structure: Yes
Materials
- Vinyl Siding, Wood Frame
- Foundation: Concrete Perimeter
- Roof: Asphalt Shingle
Condition
- New construction: No
- Year built: 2022
Community & HOA
Community
- Features: Other, Park, Playground, Sidewalks
- Subdivision: Wolf Willow
HOA
- Has HOA: No
Location
- Region: Calgary
Financial & listing details
- Price per square foot: C$369/sqft
- Date on market: 4/23/2026
- Inclusions: NONE
Bright Ewhubare, Associate
Bright Ewhubare, Associate
(437) 733-8902
By pressing Contact Agent, you agree that the real estate professional identified above may call/text you about your search, which may involve use of automated means and pre-recorded/artificial voices. You don't need to consent as a condition of buying any property, goods, or services. Message/data rates may apply. You also agree to our Terms of Use. Zillow does not endorse any real estate professionals. We may share information about your recent and future site activity with your agent to help them understand what you're looking for in a home.
Price history
Price history is unavailable.
Public tax history
Tax history is unavailable.
Climate risks
Neighborhood: Wolf Willow
Nearby schools
GreatSchools rating
No schools nearby
We couldn't find any schools near this home.
- C$589,0004 bd3 ba1.8k sqft90 S Wolf Creek Rise SE, Calgary, AB T2X4X1For Sale

- C$539,9004 bd4 ba1.4k sqft167 N Wolf Creek Ave SE, Calgary, AB T2X3Z8For Sale

- C$575,0003 bd3 ba1.5k sqft374 E Wolf Creek Mnr SE, Calgary, AB T2X4V5For Sale

- C$339,5553 bd2 ba835 sqft111 E Wolf Creek Dr SE #1305, Calgary, AB T2X4W9For Sale

- C$--2 bd1 ba670 sqft111 Wolf Creek Ave SE UNIT 1403, Calgary, AB T2X4V1Off Market
- C$--3 bd3 ba1.4k sqft68 Wolf Creek Dr SE, Calgary, AB T2X4W9Off Market
- C$639,0004 bd4 ba1.6k sqft311 E Wolf Creek Way SE, Calgary, AB T2X4Y8For Sale
- C$528,0003 bd3 ba1.6k sqft52 W Wolf Creek Dr SE, Calgary, AB T2X4W9For Sale
Similar homes
- C$610,0005 bd4 ba1.7k sqft514 SW Wolf Willow Blvd SE, Calgary, AB T2X 3Z9For Sale
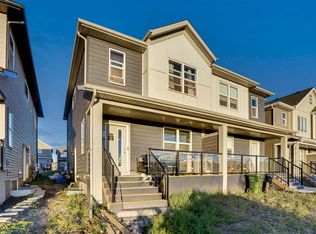 MLS ID #A2281695, Stan Sandhu, Associate, Royal Lepage Metro. courtesy of Pillar9 System
 - C$581,0003 bd3 ba1.6k sqft91 N Walcrest Way SE, Calgary, AB T2X 4G2For Sale
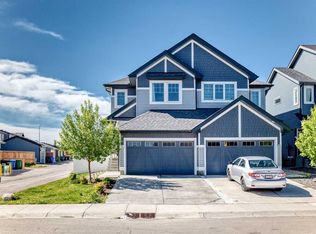 MLS ID #A2320840, Adil Ahmed Rizwan, Associate, Urban-Realty.Ca. courtesy of Pillar9 System
 - C$564,9003 bd3 ba1.5k sqft1444 NE Legacy Cir SE, Calgary, AB T2X 2J4For Sale
 MLS ID #A2329743, Melissa Kost, Associate Broker, Cir Realty. courtesy of Pillar9 System
 - C$598,0004 bd4 ba1.6k sqft232 S Walgrove Way SE, Calgary, AB T2X 4A3For Sale
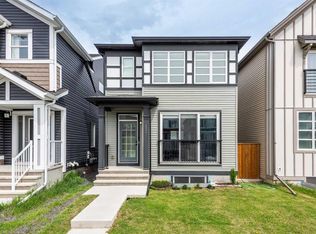 MLS ID #A2315399, Thanuja Molligoda, Associate, Re/Max First. courtesy of Pillar9 System
 - C$639,9003 bd4 ba1.6k sqft108 W Wolf Creek Mnr SE, Calgary, AB T2X 4A1For SaleMLS ID #A2313940, Anthony Tran, Associate, Exp Realty. courtesy of Pillar9 System
- C$600,0004 bd4 ba1.5k sqft836 NE Seton Cir SE, Calgary, AB T3M 3B5For SaleMLS ID #A2318656, Michelle Primeau, Associate Broker, Ally Realty. courtesy of Pillar9 System
- C$579,9003 bd4 ba1.6k sqft198 NW Legacy Reach Cres SE, Calgary, AB T2X 5A7For SaleMLS ID #A2320660, Deirdre Halferty, Associate, Calgary West Realty. courtesy of Pillar9 System
- C$634,9004 bd4 ba1.7k sqft37 NE Legacy Glen Point SE, Calgary, AB T2X 4T2For SaleMLS ID #A2321698, Gareth Hughes, Associate, Real Broker. courtesy of Pillar9 System
- C$605,0003 bd3 ba1.5k sqft984 E Seton Cir SE, Calgary, AB T3M 2V2For SaleMLS ID #A2318032, Jessica Gill, Associate, Cir Realty. courtesy of Pillar9 System
- C$685,0005 bd4 ba1.7k sqft367 E Auburn Crest Way SE, Calgary, AB T3M 1R1For SaleMLS ID #A2333950, Don Wong, Associate, 2% Realty. courtesy of Pillar9 System
- C$620,0004 bd4 ba1.4k sqft152 S Belmont Way SW, Calgary, AB T2X 5T4For SaleMLS ID #A2333257, Liz Wong, Associate, Exp Realty. courtesy of Pillar9 System
- C$564,9003 bd3 ba1.7k sqft129 W Yorkville Mnr SW, Calgary, AB T2X 4J6For SaleMLS ID #A2311389, David Johnston, Associate, Re/Max First. courtesy of Pillar9 System
- C$569,9004 bd4 ba1.3k sqft7468 S 202nd Ave SE, Calgary, AB T3S 0E7For SaleMLS ID #A2294688, Danny Greene, Associate, Re/Max First. courtesy of Pillar9 System
- C$749,9004 bd4 ba1.9k sqft35 Walden Walk SE, Calgary, AB T2X 0Y4For SaleMLS ID #A2332613, Linda Lekic, Associate, Diamond Realty & Associates Ltd. courtesy of Pillar9 System
- C$679,9003 bd3 ba1.9k sqft41 NW Walcrest Way SE, Calgary, AB T2X 4G4For SaleMLS ID #A2326618, Matthew Antrum, Associate, Real Broker. courtesy of Pillar9 System
- C$659,9005 bd4 ba1.8k sqft535 E Seton Cir SE, Calgary, AB T3M 3G8For SaleMLS ID #A2319031, Elaine Pippi, Associate, Diamond Realty & Associates Ltd. courtesy of Pillar9 System
- C$579,0004 bd4 ba1.3k sqft61 S Mount Aberdeen Cir SE, Calgary, AB T2Z 3H1For SaleMLS ID #A2331640, Inkyu Hwang, Associate, Ko Realty Ltd.. courtesy of Pillar9 System
- C$539,9003 bd3 ba1.5k sqft46 W Creekstone Path SW, Calgary, AB T2X 4P7For SaleMLS ID #A2297942, Waqar Sajid, Associate, Urban-Realty.Ca. courtesy of Pillar9 System
- C$619,9004 bd4 ba1.5k sqft75 SW Marquis Grn SE, Calgary, AB T3M 1X8For SaleMLS ID #A2329576, Michael Burton, Associate, Re/Max Realty Professionals. courtesy of Pillar9 System
- C$669,7985 bd4 ba1.8k sqft44 Seton Vlg SE, Calgary, AB T3M 3G6For SaleMLS ID #A2317388, Stephen Osondu, Associate, Maxwell Capital Realty. courtesy of Pillar9 System
