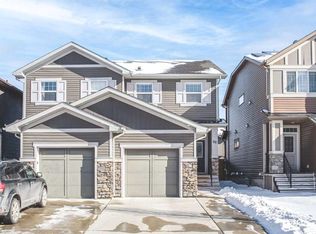
***Investment Alert*** This home is rented up and down for until March 2026 and could be positive cashflow depending on your situation. Located in the growing community of Wolf Willow, this home offers offering thoughtful design, modern finishes, and the added benefit of a legal 1-bedroom basement suite with a tenant already in place for the next year — a fantastic mortgage helper from day one. From the moment you walk in, the home feels bright and open. The main floor open layout was designed to create a comfortable flow between the living room, dining area, and kitchen. The kitchen is well appointed with quartz countertops, stainless steel appliances, generous cabinetry, and a large central island, making it a great space for both everyday living and entertaining. Upstairs you'll find a spacious primary bedroom with walk-in closet and private ensuite, along with two additional bedrooms, a full bathroom, and a bonus room perfect for family movie nights or a home office. The convenience of upstairs laundry completes the upper level. The developed legal basement suite offers one bedroom, a full kitchen, living area, and flex room. With a tenant secured for the next year, this suite provides reliable income that can significantly offset your monthly mortgage. Outside, the home sits on a deep lot with a west-facing backyard and no neighbours directly behind, offering a level of privacy that is increasingly rare in newer communities. A double detached garage and central air conditioning add to the comfort and practicality of the home. The location is another major highlight. Blue Devil Golf Course is just two minutes away, while Fish Creek Park and the Bow River pathway system are only five minutes from your door, offering incredible access to nature, walking, and cycling. There is also a large off-leash dog park just down the street, making this an ideal area for pet owners. Wolf Willow continues to grow with new shops, services, and everyday amenities developing just minutes away, making daily living easy while still enjoying the natural surroundings the community is known for. This is a rare opportunity to own a modern home with built-in income, strong future growth potential, and one of Calgary’s best access points to outdoor recreation.
For sale
C$639,000
311 E Wolf Creek Way SE, Calgary, AB T2X 4Y8
4beds
1,687sqft
Semi Detached (Half Duplex)
Built in 2022
-- sqft lot
$-- Zestimate®
C$379/sqft
C$-- HOA
What's special
Bright and openMain floor open layoutStainless steel appliancesGenerous cabinetryLarge central islandSpacious primary bedroomWalk-in closet
- 135 days |
- 2 |
- 0 |
Zillow last checked:
Listing updated:
Listed by:
Harold Spicer, Associate,
Real Broker
Source: courtesy of Pillar9 System,MLS®#: A2290796 Originating MLS®#: Calgary
Originating MLS®#: CalgaryFacts & features
Interior
Bedrooms & bathrooms
- Bedrooms: 4
- Bathrooms: 4
- Full bathrooms: 3
- 1/2 bathrooms: 1
Bedroom
- Level: Second
- Dimensions: 9`3" x 10`6"
Bedroom
- Level: Second
- Dimensions: 9`3" x 12`11"
Other
- Level: Second
- Dimensions: 10`7" x 14`6"
Bedroom
- Level: Suite
- Dimensions: 12`0" x 10`0"
Other
- Level: Main
Other
- Level: Second
Other
- Level: Suite
Other
- Level: Second
Dining room
- Level: Main
- Dimensions: 12`8" x 8`10"
Family room
- Level: Second
- Dimensions: 12`10" x 12`11"
Family room
- Level: Suite
- Dimensions: 14`4" x 10`4"
Flex space
- Level: Suite
- Dimensions: 9`0" x 10`0"
Kitchen
- Level: Main
- Dimensions: 13`0" x 12`9"
Kitchen
- Level: Suite
- Dimensions: 8`10" x 8`5"
Laundry
- Level: Suite
- Dimensions: 5`7" x 9`11"
Living room
- Level: Main
- Dimensions: 15`5" x 19`6"
Heating
- Forced Air, Natural Gas
Cooling
- Central Air
Appliances
- Included: Dishwasher, Dryer, Electric Stove, Microwave Hood Fan, Refrigerator, See Remarks, Washer
- Laundry: Upper Level
Features
- Kitchen Island, Open Floorplan, Quartz Counters, Separate Entrance, Walk-In Closet(s)
- Flooring: Carpet, Vinyl
- Windows: Vinyl Windows
- Basement: Full
- Has fireplace: No
- Common walls with other units/homes: 1 Common Wall
Interior area
- Total interior livable area: 1,687 sqft
- Finished area above ground: 1,687
- Finished area below ground: 708
Video & virtual tour
Property
Parking
- Total spaces: 2
- Parking features: Double Garage Detached
- Garage spaces: 2
Features
- Levels: Two,2 Storey
- Stories: 1
- Patio & porch: Front Porch, Patio
- Exterior features: Private Yard
- Fencing: Fenced
- Frontage length: 7.31M 24`0"
Lot
- Size: 3,049 Square Feet
- Features: Back Lane, Back Yard, Backs on to Park/Green Space, Landscaped, Street Lighting
Details
- Parcel number: 101682593
- Zoning: R-Gm
Construction
Type & style
- Home type: MultiFamily
- Property subtype: Semi Detached (Half Duplex)
- Attached to another structure: Yes
Materials
- Wood Frame
- Foundation: Concrete Perimeter
- Roof: Asphalt Shingle
Condition
- New construction: No
- Year built: 2022
Community & HOA
Community
- Features: Park, Playground, Sidewalks, Street Lights
- Subdivision: Wolf Willow
HOA
- Has HOA: No
Location
- Region: Calgary
Financial & listing details
- Price per square foot: C$379/sqft
- Date on market: 3/5/2026
- Inclusions: Basement Fridge, Stove, Dishwasher, washer and dryer
Harold Spicer, Associate
Harold Spicer, Associate
(855) 623-6900
By pressing Contact Agent, you agree that the real estate professional identified above may call/text you about your search, which may involve use of automated means and pre-recorded/artificial voices. You don't need to consent as a condition of buying any property, goods, or services. Message/data rates may apply. You also agree to our Terms of Use. Zillow does not endorse any real estate professionals. We may share information about your recent and future site activity with your agent to help them understand what you're looking for in a home.
Price history
Price history is unavailable.
Public tax history
Tax history is unavailable.
Climate risks
Neighborhood: Wolf Willow
Nearby schools
GreatSchools rating
No schools nearby
We couldn't find any schools near this home.
- C$599,9004 bd4 ba1.6k sqft315 E Wolf Creek Way SE, Calgary, AB T2X4Y8For Sale

- C$349,5553 bd2 ba835 sqft111 E Wolf Creek Dr SE #1305, Calgary, AB T2X4W9For Sale

- C$609,9995 bd4 ba1.6k sqft223 N Wolf Creek Ave SE, Calgary, AB T2X4X1For Sale
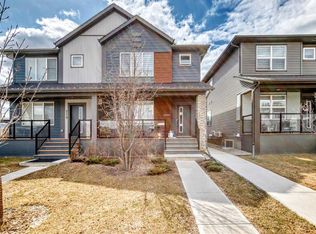
- C$--3 bd3 ba1.4k sqft68 Wolf Creek Dr SE, Calgary, AB T2X4W9Off Market
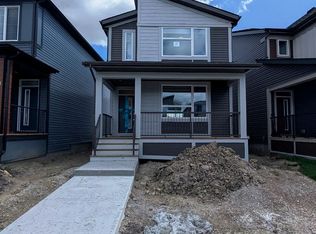
- C$--2 bd2 ba-- sqft111 Wolf Creek Dr SW #1306-1, Calgary, AB T2X4W9Off Market
- C$--3 bd2 ba-- sqft2309 Wolf Creek Dr SE, Calgary, AB T2X4W9Off Market
- C$589,0004 bd3 ba1.8k sqft90 S Wolf Creek Rise SE, Calgary, AB T2X4X1For Sale
- C$580,0003 bd3 ba1.5k sqft374 E Wolf Creek Mnr SE, Calgary, AB T2X4V5For Sale
Similar homes
- C$579,9003 bd3 ba1.7k sqft135 Legacy Glen Park SW, Calgary, AB T2X 3Y6For Sale
 MLS ID #A2324423, Jacqueline Davis, Associate, Real Broker. courtesy of Pillar9 System
 - C$624,9003 bd3 ba1.5k sqft97 NE Legacy Glen Pl SE, Calgary, AB T2X 4G8For Sale
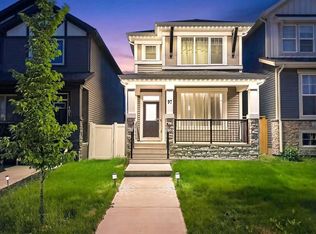 MLS ID #A2326043, Mohammad Emon, Associate, Ko Realty Ltd.. courtesy of Pillar9 System
 - C$649,8454 bd3 ba1.8k sqft408 W Heartwood Grv SE, Calgary, AB T3M 2K1New Construction
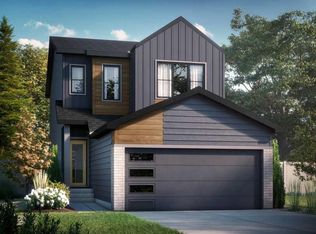 MLS ID #A2328813, David Lofthaug, Broker, Bode Platform Inc.. courtesy of Pillar9 System
 - C$519,9003 bd3 ba1.3k sqft88 W Legacy Mews SE, Calgary, AB T2X 0Y5For Sale
 MLS ID #A2320354, James Zhan, Associate, Grand Realty. courtesy of Pillar9 System
 - C$550,0003 bd3 ba1.6k sqft326 NW Creekside Blvd SW, Calgary, AB T2X 4Y1For SaleMLS ID #A2310043, Justin Havre, Associate, Exp Realty. courtesy of Pillar9 System
- C$558,0003 bd3 ba1.5k sqft74 W Legacy Cmn SE, Calgary, AB T2X 2A9For SaleMLS ID #A2322535, Tracy Hryhoruk, Associate, Remax Innovations. courtesy of Pillar9 System
- C$519,0004 bd3 ba1.2k sqft1293 S Legacy Cir SE, Calgary, AB T2X 3C7For SaleMLS ID #A2322441, Grant Smith, Associate, Re/Max First. courtesy of Pillar9 System
- C$532,0003 bd3 ba1.6k sqft667 E Wolf Willow Blvd SE, Calgary, AB T2X 5P9For SaleMLS ID #A2299199, Simer Sidhu, Associate, Prep Realty Inc.. courtesy of Pillar9 System
- C$560,0003 bd3 ba1.3k sqft849 NW Mahogany Blvd SE, Calgary, AB T3M 2H1For SaleMLS ID #A2326122, Alex Sazanovich, Associate, Cir Realty. courtesy of Pillar9 System
- C$694,9996 bd4 ba1.7k sqft120 Belmont Vlg SW, Calgary, AB T2X 4W5For SaleMLS ID #A2304492, William Oshomah, Associate, Exp Realty. courtesy of Pillar9 System
- C$529,9003 bd3 ba1.4k sqft7055 NW Rangeview Ave SE, Calgary, AB T3S 0R1New ConstructionMLS ID #A2325888, Michael Laprairie, Broker, Jayman Realty Inc.. courtesy of Pillar9 System
- C$599,9003 bd3 ba1.8k sqft50 N Creekview Gdns SW, Calgary, AB T2X 4Y1New ConstructionMLS ID #A2316512, David Johnston, Associate, Re/Max First. courtesy of Pillar9 System
- C$659,9003 bd3 ba1.7k sqft30 E Bartlett Row SE, Calgary, AB T3S 0N9New ConstructionMLS ID #A2311743, Dejan Savic, Associate, Real Broker. courtesy of Pillar9 System
- C$634,9003 bd3 ba1.7k sqft77 S Mercado Lndg SE, Calgary, AB T3M 4C4New ConstructionMLS ID #A2286140, Danny James, Associate, Real Broker. courtesy of Pillar9 System
- C$539,9003 bd3 ba1.4k sqft7023 NW Rangeview Ave SE, Calgary, AB T3S 0P9New ConstructionMLS ID #A2325890, Michael Laprairie, Broker, Jayman Realty Inc.. courtesy of Pillar9 System
- C$435,0003 bd3 ba1.4k sqft349 W Walden Dr SE, Calgary, AB T2X 0Y4For SaleMLS ID #A2326362, Derek Chevrefils, Associate, 2% Realty. courtesy of Pillar9 System
- C$639,9005 bd2 ba1k sqft7428 W 23rd St SE, Calgary, AB T2C 0X9For SaleMLS ID #A2320331, Beverly Marsh, Associate, Cir Realty. courtesy of Pillar9 System
- C$614,9003 bd3 ba1.7k sqft185 W Mercado Lndg SE, Calgary, AB T3M 4C6New ConstructionMLS ID #A2293484, Danny James, Associate, Real Broker. courtesy of Pillar9 System
- C$410,0003 bd3 ba1.1k sqft32 N Walgrove Cmn SE, Calgary, AB T2X 4C2For SaleMLS ID #A2308243, Daniel Mendoza, Associate, Remax Innovations. courtesy of Pillar9 System
- C$659,9004 bd4 ba1.5k sqft8 Bergamot St, Okotoks, AB T1S 5R9For SaleCentury 21 Canada
