Welcome to this beautiful single-family lane home in the heart of Belmont, SW Calgary. This elegant property features 6 bedrooms, including a separate side entrance and a fully developed 1-bedroom legal basement suite, perfect for extended family or guests. Step inside to discover modern upgrades throughout — including a gourmet kitchen, a Living room, a full bedroom, storage/pantry and a mudroom. The home boasts custom touches such as cabinet, quartz countertops in both the kitchen and bathrooms. The main level is perfect for entertaining, with a natural living room and the kitchen opening to a backyard, deck and parking. The kitchen is a chef’s dream, equipped with upgraded cabinetry and stainless-steel appliances, all adjacent to a generous dining area. The upper level offers a family/lifestyle room for relaxation, 4 spacious bedrooms, including a sun-filled primary bedroom, ensuite with a full bathroom and a walk-in closet. The fully finished legal basement suite features a separate side entrance, 1 additional bedroom, a full bathroom, offering endless possibilities for multi-generational living or potential rental income. The property is located near community amenities, shopping, playgrounds, schools, and access to the highway. This property is a good home for Investors, first-time home buyers, upscaling, etc. Don't miss out — book your private showings today.
For sale
C$675,999
120 Belmont Vlg SW, Calgary, AB T2X 4W5
6beds
1,752sqft
Single Family Residence
Built in 2023
3,484 Square Feet Lot
$-- Zestimate®
C$386/sqft
C$-- HOA
What's special
Separate side entranceModern upgrades throughoutGourmet kitchenUpgraded cabinetryStainless-steel appliancesGenerous dining areaSun-filled primary bedroom
- 137 days
- 16
- 1
Zillow last checked:
Listing updated:
Listed by:
William Oshomah, Associate,
Exp Realty,
Patrick Okose, Associate,
Exp Realty
Source: courtesy of Pillar9 System,MLS®#: A2304492 Originating MLS®#: Calgary
Originating MLS®#: CalgaryFacts & features
Interior
Bedrooms & bathrooms
- Bedrooms: 6
- Bathrooms: 4
- Full bathrooms: 4
Bedroom
- Level: Main
- Dimensions: 12`7" x 8`8"
Bedroom
- Level: Second
- Dimensions: 9`3" x 10`11"
Bedroom
- Level: Second
- Dimensions: 9`4" x 10`0"
Bedroom
- Level: Second
- Dimensions: 9`3" x 11`0"
Other
- Level: Second
- Dimensions: 13`0" x 11`0"
Bedroom
- Level: Basement
- Dimensions: 9`2" x 10`11"
Other
- Level: Second
- Dimensions: 9`1" x 4`11"
Other
- Level: Basement
- Dimensions: 7`6" x 8`9"
Other
- Level: Main
- Dimensions: 8`10" x 4`11"
Other
- Level: Second
- Dimensions: 5`7" x 10`7"
Dining room
- Level: Main
- Dimensions: 14`9" x 8`0"
Foyer
- Level: Main
- Dimensions: 9`0" x 5`8"
Other
- Level: Basement
- Dimensions: 11`6" x 12`8"
Game room
- Level: Basement
- Dimensions: 14`1" x 11`7"
Kitchen
- Level: Basement
- Dimensions: 11`7" x 11`0"
Laundry
- Level: Second
- Dimensions: 5`9" x 5`9"
Living room
- Level: Main
- Dimensions: 14`9" x 13`1"
Storage
- Level: Main
- Dimensions: 4`8" x 5`6"
Heating
- Central
Cooling
- None
Appliances
- Included: Dishwasher, Dryer, Microwave, Range, Refrigerator, Washer
- Laundry: Laundry Room
Features
- See Remarks, Separate Entrance
- Flooring: Carpet, Tile, Vinyl
- Basement: Full
- Has fireplace: No
Interior area
- Total interior livable area: 1,752 sqft
Video & virtual tour
Property
Parking
- Total spaces: 2
- Parking features: Double Garage Detached
- Garage spaces: 2
Features
- Levels: Two,2 Storey
- Stories: 1
- Patio & porch: Deck
- Exterior features: Other
- Fencing: Fenced
- Frontage length: 10.59M 34`9"
Lot
- Size: 3,484 Square Feet
- Features: Back Lane, Back Yard, Corner Lot, Rectangular Lot
Details
- Parcel number: 101194364
- Zoning: R-G
Construction
Type & style
- Home type: SingleFamily
- Property subtype: Single Family Residence
Materials
- Concrete, Wood Frame
- Foundation: Concrete Perimeter
- Roof: Asphalt Shingle
Condition
- New construction: No
- Year built: 2023
Community & HOA
Community
- Features: Park, Playground, Sidewalks, Street Lights
- Subdivision: Belmont
HOA
- Has HOA: No
Location
- Region: Calgary
Financial & listing details
- Price per square foot: C$386/sqft
- Date on market: 5/13/2026
- Inclusions: NA
Price history
Price history is unavailable.
Public tax history
Tax history is unavailable.
Climate risks
Neighborhood: Belmont
Nearby schools
GreatSchools rating
No schools nearby
We couldn't find any schools near this home.
- C$669,0003 bd3 ba1.8k sqft187 N Belmont Blvd SW, Calgary, AB T2X4W5New Construction

- C$494,9993 bd3 ba1.5k sqft850 S Belmont Dr SW #403, Calgary, AB T2X4A6For Sale
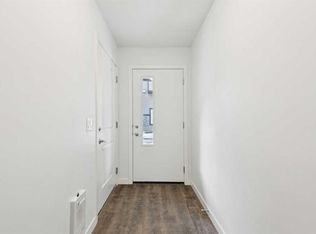
- C$--4 bd4 ba1.5k sqft160 Belmont Blvd SW #160, Calgary, AB T2X4W3Off Market

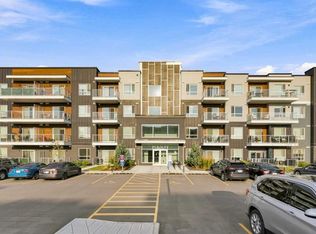
- C$295,0002 bd2 ba860 sqft550 N Belmont St SW #3210, Calgary, AB T2X5X1For Sale
Similar homes
- C$659,0004 bd4 ba1.6k sqft436 N Silverado Plains Cir SW, Calgary, AB T2X 0H4For Sale
 MLS ID #A2347024, Jim Henheffer, Associate, Cir Realty. courtesy of Pillar9 System
 - C$695,0003 bd4 ba1.8k sqft102 S Yorkville Grn SW, Calgary, AB T2X 4K1For Sale
 MLS ID #A2337582, Derek Thistle, Associate, Real Broker. courtesy of Pillar9 System
 - C$714,0003 bd3 ba2.1k sqft602 W Creekstone Cir SW, Calgary, AB T2X 4Y4For Sale
 MLS ID #A2340521, Sean Landry, Associate, 2% Realty. courtesy of Pillar9 System
 - C$674,9003 bd4 ba1.6k sqft42 S Douglas Glen Cir SE, Calgary, AB T2Z 3T3For Sale
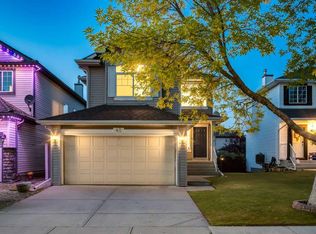 MLS ID #A2346227, Simon D. Hunt, Associate, Re/Max House Of Real Estate. courtesy of Pillar9 System
