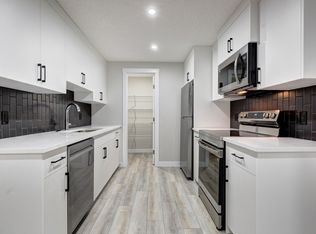
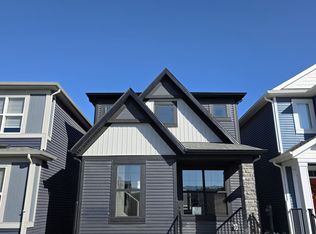
Welcome to effortless bungalow living in the sought-after community of Pine Creek Sirocco—a beautifully designed end-unit townhouse offering the perfect blend of luxury, comfort, and low-maintenance living. From the moment you step inside, you'll appreciate the soaring vaulted ceilings and expansive windows that fill the home with natural light, creating an open, airy feel that's both inviting and elegant. At the heart of the home is a truly stunning kitchen, thoughtfully designed with crisp white cabinetry, stone countertops, stainless steel appliances, a spacious island, and exceptional storage. Whether you're preparing everyday meals or entertaining family and friends, this kitchen is sure to impress. The open-concept living and dining areas are designed for both relaxation and gathering. Cozy up beside the gas fireplace on cooler evenings or host holiday dinners in the generous dining space. Luxury vinyl plank flooring throughout the main level adds warmth, durability, and timeless style. The spacious primary retreat offers a peaceful escape with beautiful oversized windows, a walk-in closet, and a private ensuite. Downstairs, the fully developed basement provides incredible flexibility with two additional bedrooms, a full bathroom, and a large recreation area—ideal for overnight guests, hobbies, or movie nights with the grandkids. Outside, enjoy your own private south-facing backyard, perfect for morning coffee, gardening, or relaxing in the sunshine with your four-legged companion. As an end unit, you'll appreciate the added privacy and extra natural light, while the double attached garage offers convenience and plenty of room for vehicles, bikes, golf clubs, and outdoor gear. Perfectly situated near golf courses, Spruce Meadows, shopping, and easy departure to the mountains, Pine Creek Sirocco offers an active lifestyle with exciting future amenities, including a new library and field house. This is the ideal home for those looking to simplify without sacrificing space, style, or the ability to entertain family and friends.
For sale
C$665,000
1066 N Creekside Blvd SW, Calgary, AB T2X 4B9
3beds
1,023sqft
Townhouse
Built in 2023
2,613 Square Feet Lot
$-- Zestimate®
C$650/sqft
C$-- HOA
What's special
Soaring vaulted ceilingsTruly stunning kitchenCrisp white cabinetryStone countertopsStainless steel appliancesSpacious islandExceptional storage
- 65 days
- 14
- 0
Zillow last checked:
Listing updated:
Listed by:
Jen Hawkins, Associate,
Maxwell Canyon Creek,
Christian Hawkins, Associate,
Maxwell Canyon Creek
Source: courtesy of Pillar9 System,MLS®#: A2329731 Originating MLS®#: Calgary
Originating MLS®#: CalgaryFacts & features
Interior
Bedrooms & bathrooms
- Bedrooms: 3
- Bathrooms: 3
- Full bathrooms: 2
- 1/2 bathrooms: 1
Other
- Level: Main
- Dimensions: 11`11" x 11`6"
Bedroom
- Level: Basement
- Dimensions: 11`10" x 8`10"
Bedroom
- Level: Basement
- Dimensions: 12`1" x 8`10"
Other
- Level: Main
- Dimensions: 7`6" x 3`5"
Other
- Level: Basement
- Dimensions: 8`3" x 4`11"
Other
- Level: Main
- Dimensions: 8`2" x 7`9"
Dining room
- Level: Main
- Dimensions: 12`2" x 8`6"
Foyer
- Level: Main
- Dimensions: 7`7" x 5`11"
Other
- Level: Basement
- Dimensions: 7`0" x 5`9"
Game room
- Level: Basement
- Dimensions: 22`0" x 18`4"
Kitchen
- Level: Main
- Dimensions: 13`7" x 11`6"
Laundry
- Level: Main
- Dimensions: 5`7" x 3`3"
Living room
- Level: Main
- Dimensions: 11`5" x 11`2"
Mud room
- Level: Main
- Dimensions: 8`8" x 7`1"
Walk in closet
- Level: Main
- Dimensions: 7`9" x 4`9"
Heating
- Forced Air, Natural Gas
Cooling
- None
Appliances
- Included: Dishwasher, Dryer, Electric Stove, Garage Control(s), Microwave, Range Hood, Refrigerator, Washer
- Laundry: Main Level
Features
- Built-in Features, Closet Organizers, Kitchen Island, No Smoking Home, Stone Counters, Walk-In Closet(s)
- Flooring: Carpet
- Windows: Vinyl Windows, Window Coverings
- Basement: Full
- Number of fireplaces: 1
- Fireplace features: Gas, Living Room
- Common walls with other units/homes: 1 Common Wall
Interior area
- Total interior livable area: 1,023 sqft
- Finished area above ground: 1,023
- Finished area below ground: 958
Property
Parking
- Total spaces: 2
- Parking features: Double Garage Detached
- Garage spaces: 2
Features
- Levels: One
- Stories: 1
- Patio & porch: Deck, Front Porch
- Exterior features: Private Yard
- Fencing: Fenced
- Frontage length: 7.91M 25`11"
Lot
- Size: 2,613 Square Feet
- Features: Back Lane, Back Yard, Front Yard, Landscaped, Low Maintenance Landscape, Rectangular Lot
Details
- Parcel number: 112746325
- Zoning: R-G
Construction
Type & style
- Home type: Townhouse
- Architectural style: Bungalow
- Property subtype: Townhouse
- Attached to another structure: Yes
Materials
- Composite Siding, Wood Frame
- Foundation: Concrete Perimeter
- Roof: Asphalt Shingle
Condition
- New construction: No
- Year built: 2023
Community & HOA
Community
- Features: Playground, Sidewalks
- Subdivision: Pine Creek
HOA
- Has HOA: No
- Amenities included: Playground
Location
- Region: Calgary
Financial & listing details
- Price per square foot: C$650/sqft
- Date on market: 7/17/2026
- Inclusions: Telus Security System
Price history
Price history is unavailable.
Public tax history
Tax history is unavailable.
Climate risks
Neighborhood: Pine Creek
Nearby schools
GreatSchools rating
No schools nearby
We couldn't find any schools near this home.

Similar homes
- C$630,0003 bd3 ba1.4k sqft172 N Belmont Grn SW, Calgary, AB T2X 4W3For Sale
 MLS ID #A2345282, Peter Pasion, Associate, Cir Realty. courtesy of Pillar9 System
 - C$550,0003 bd3 ba1.2k sqft30 Creekside Heath SW, Calgary, AB T2X 4B9For Sale
 MLS ID #A2321164, Jason Ford, Associate, Maxwell Capital Realty. courtesy of Pillar9 System
 - C$569,9003 bd3 ba1.4k sqft8 Yorkville Line SW, Calgary, AB T2X 4K4For Sale
 MLS ID #A2340882, Bryan Joseph Cruz, Associate, First Place Realty. courtesy of Pillar9 System
 - C$719,9003 bd3 ba1.1k sqft20 N Silverado Crest Park SW #232, Calgary, AB T2X 4L3For Sale
 MLS ID #A2343670, Wanda Hutton, Associate, Cir Realty. courtesy of Pillar9 System
