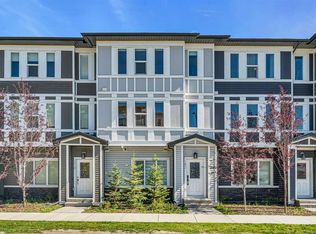
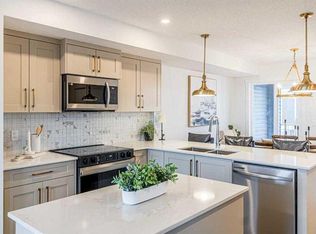
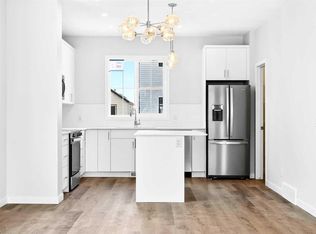
Welcome to this brand-new 3-storey corner townhome in Belmont, offering 1,487 sq. ft. of thoughtfully designed living space and one of the larger floor plans in the complex. This modern home features 3 bedrooms, 2.5 bathrooms, a tandem attached garage with parking for two, plus driveway parking. The main floor offers an open, functional layout with a contemporary galley kitchen featuring quartz countertops, ample cabinetry, stainless steel appliances, and an oversized island. The spacious living room opens onto a front balcony, perfect for enjoying the afternoon and evening sun, while the adjacent dining area offers additional natural light. Upstairs are three well-sized bedrooms, including a primary suite with ensuite, plus convenient upper-floor laundry. Enjoy parks, pathways, playgrounds, ponds, nearby shopping and easy access to major roadways. Public transit is conveniently located nearby. Pet-friendly, rental-friendly and move-in ready, this low-maintenance corner townhome is an excellent opportunity for first-time buyers, families, downsizers or investors.
New construction
C$419,900
200 NW Belmont St SW #41, Calgary, AB T2X 4W8
3beds
1,487sqft
Townhouse
Built in 2025
1,306 Square Feet Lot
$-- Zestimate®
C$282/sqft
C$204/mo HOA
What's special
Driveway parkingOpen functional layoutContemporary galley kitchenQuartz countertopsAmple cabinetryStainless steel appliancesOversized island
- 6 days
- 17
- 0
Zillow last checked:
Listing updated:
Listed by:
Oluwaseye Ogunlana, Associate,
Pulse Real Estate
Source: courtesy of Pillar9 System,MLS®#: A2344968 Originating MLS®#: Calgary
Originating MLS®#: CalgaryFacts & features
Interior
Bedrooms & bathrooms
- Bedrooms: 3
- Bathrooms: 3
- Full bathrooms: 2
- 1/2 bathrooms: 1
Other
- Level: Upper
- Dimensions: 14`5" x 10`10"
Bedroom
- Level: Upper
- Dimensions: 12`3" x 9`1"
Bedroom
- Level: Upper
- Dimensions: 10`11" x 8`5"
Other
- Level: Main
- Dimensions: 5`5" x 4`11"
Other
- Level: Upper
- Dimensions: 9`10" x 4`11"
Other
- Level: Upper
- Dimensions: 8`5" x 4`11"
Other
- Level: Main
- Dimensions: 16`2" x 6`2"
Dining room
- Level: Main
- Dimensions: 10`3" x 10`3"
Foyer
- Level: Lower
- Dimensions: 9`11" x 3`10"
Other
- Level: Lower
- Dimensions: 12`3" x 4`3"
Kitchen
- Level: Main
- Dimensions: 10`8" x 10`8"
Laundry
- Level: Upper
- Dimensions: 3`10" x 3`3"
Living room
- Level: Main
- Dimensions: 16`2" x 12`1"
Heating
- Forced Air
Cooling
- None
Appliances
- Included: Dishwasher, Electric Stove, Microwave, Microwave Hood Fan, Washer/Dryer Stacked
- Laundry: In Unit
Features
- Kitchen Island, Quartz Counters
- Flooring: Carpet, Ceramic Tile
- Basement: None
- Has fireplace: No
- Common walls with other units/homes: 1 Common Wall
Interior area
- Total interior livable area: 1,487 sqft
Property
Parking
- Total spaces: 3
- Parking features: Single Garage Attached, Attached Garage
- Attached garage spaces: 2
Features
- Levels: Three Or More,3 (or more) Storey
- Stories: 1
- Patio & porch: Balcony(s)
- Exterior features: Balcony, BBQ gas line, Private Entrance
- Fencing: None
- Frontage length: 4.57M 15`0"
Lot
- Size: 1,306 Square Feet
- Features: Backs on to Park/Green Space, Corner Lot, Creek/River/Stream/Pond, Low Maintenance Landscape, Private
Details
- Parcel number: 112677812
- Zoning: M-G
Construction
Type & style
- Home type: Townhouse
- Property subtype: Townhouse
Materials
- Mixed, Vinyl Siding
- Foundation: Concrete Perimeter
- Roof: Asphalt Shingle
Condition
- New construction: Yes
- Year built: 2025
Community & HOA
Community
- Features: Park, Playground, Sidewalks, Street Lights
- Subdivision: Belmont
HOA
- Has HOA: Yes
- Amenities included: None
- Services included: Common Area Maintenance, Parking, Professional Management, Reserve Fund Contributions, Snow Removal, Trash
- HOA fee: C$204 monthly
Location
- Region: Calgary
Financial & listing details
- Price per square foot: C$282/sqft
- Date on market: 9/16/2026
- Inclusions: N/A
Price history
Price history is unavailable.
Public tax history
Tax history is unavailable.
Climate risks
Neighborhood: Belmont
Nearby schools
GreatSchools rating
No schools nearby
We couldn't find any schools near this home.
- C$399,9992 bd3 ba1.3k sqft200 NW Belmont St SW #42, Calgary, AB T2X4W8New Construction

- C$480,0003 bd3 ba1.6k sqft182 W Belmont St SW, Calgary, AB T2X5C4For Sale
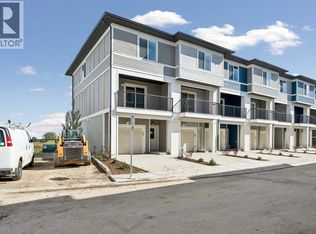
- C$400,0002 bd3 ba1.2k sqft200 E Belmont St SW #43, Calgary, AB T2X4W8New Construction
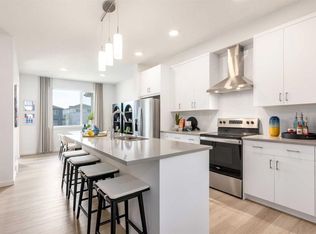
- C$419,9003 bd3 ba1.4k sqft200 Belmont St SW, Calgary, AB T2X4W8New Construction
Similar homes
- C$419,9003 bd3 ba1.4k sqft200 Belmont St SW, Calgary, AB T2X 4W8New ConstructionCentury 21 Canada
- C$399,9992 bd3 ba1.3k sqft200 NW Belmont St SW #42, Calgary, AB T2X 4W8New ConstructionMLS ID #A2345880, Oluwaseye Ogunlana, Associate, Pulse Real Estate. courtesy of Pillar9 System
- C$474,9003 bd3 ba1.4k sqft20584 W Sheriff King St SW, Calgary, AB T2X 4N4New Construction
 MLS ID #A2345897, Jessica Holmstrom, Associate, Cir Realty. courtesy of Pillar9 System
 - C$429,8273 bd3 ba1.4k sqft40 N Creekside Way SW #204, Calgary, AB T2X 4A9New Construction
 MLS ID #A2344690, Big John Peterson, Associate, Re/Max Realty Professionals. courtesy of Pillar9 System
