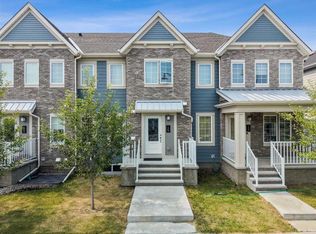
Welcome to Silverado! This Beautiful fully developed END UNIT townhouse is awaiting you! A spacious 2 Story, fully developed with 4 bedroom, 3.5 bathroom, offering a bright, open concept layout that's perfect for families and entertaining. Step inside to discover the main floor is designed for modern living. The beautifully appointed kitchen features quartz countertops, ample workspace, and a seamless flow into the dining and living areas. Upstairs there are 3 great size bedrooms, the primary suite has a walk in closet and full bathroom. The developed basement has another bedroom with a full bathroom and large Living room. The Desirable south facing front exposure fills the home with natural light, while the end unit location provides added privacy and extra windows for an even brighter, more inviting atmosphere. This unit comes with 2 parking stalls, 1 covered and 1 just outside the unit!! Located within blocks of transit, schools and shopping! This unit has it all!! Call to book your showing before it's GONE!
For sale
C$429,000
162 S Silverado Blvd SW, Calgary, AB T2X 4C9
4beds
1,408sqft
Townhouse
Built in 2016
-- sqft lot
$-- Zestimate®
C$305/sqft
C$308/mo HOA
What's special
End unit townhouseBright open concept layoutBeautifully appointed kitchenQuartz countertopsAmple workspace
- 48 days
- 11
- 1
Zillow last checked:
Listing updated:
Listed by:
Jennifer Ashton, Associate,
Century 21 Bravo Realty
Source: courtesy of Pillar9 System,MLS®#: A2333823 Originating MLS®#: Calgary
Originating MLS®#: CalgaryFacts & features
Interior
Bedrooms & bathrooms
- Bedrooms: 4
- Bathrooms: 4
- Full bathrooms: 3
- 1/2 bathrooms: 1
Other
- Level: Upper
- Dimensions: 12`4" x 11`0"
Bedroom
- Level: Upper
- Dimensions: 9`4" x 9`10"
Bedroom
- Level: Upper
- Dimensions: 9`0" x 9`5"
Bedroom
- Level: Basement
- Dimensions: 11`1" x 10`9"
Other
- Level: Main
- Dimensions: 5`0" x 4`11"
Other
- Level: Upper
- Dimensions: 9`0" x 4`11"
Other
- Level: Basement
- Dimensions: 11`0" x 5`1"
Other
- Level: Upper
- Dimensions: 4`11" x 8`11"
Dining room
- Level: Main
- Dimensions: 12`9" x 8`7"
Other
- Level: Main
- Dimensions: 6`8" x 3`9"
Flex space
- Level: Basement
- Dimensions: 10`10" x 15`2"
Kitchen
- Level: Main
- Dimensions: 10`10" x 15`2"
Laundry
- Level: Basement
- Dimensions: 6`3" x 6`11"
Living room
- Level: Main
- Dimensions: 11`5" x 13`8"
Mud room
- Level: Main
- Dimensions: 6`0" x 6`3"
Other
- Level: Basement
- Dimensions: 7`4" x 8`8"
Walk in closet
- Level: Upper
- Dimensions: 6`5" x 8`3"
Heating
- ENERGY STAR Qualified Equipment
Cooling
- None
Appliances
- Included: Dishwasher, Dryer, Electric Stove, ENERGY STAR Qualified Appliances, Microwave Hood Fan, Refrigerator, Washer
- Laundry: In Basement
Features
- Ceiling Fan(s), Closet Organizers, Open Floorplan, Pantry, Quartz Counters, Walk-In Closet(s)
- Flooring: Carpet, Tile, Vinyl
- Windows: Vinyl Windows, Window Coverings
- Basement: Full
- Has fireplace: No
- Common walls with other units/homes: 1 Common Wall
Interior area
- Total interior livable area: 1,408 sqft
- Finished area above ground: 697
- Finished area below ground: 570
Property
Parking
- Total spaces: 2
- Parking features: Carport, Stall, Titled
- Carport spaces: 1
Features
- Levels: Two,2 Storey
- Stories: 1
- Patio & porch: Front Porch, Rear Porch
- Exterior features: Other
- Fencing: Fenced
Lot
- Features: Back Lane, Back Yard, Front Yard, Fruit Trees/Shrub(s), Landscaped, Lawn
Details
- Parcel number: 112631201
- Zoning: DC
Construction
Type & style
- Home type: Townhouse
- Property subtype: Townhouse
Materials
- Vinyl Siding, Wood Frame
- Foundation: Concrete Perimeter
- Roof: Asphalt Shingle
Condition
- New construction: No
- Year built: 2016
Community & HOA
Community
- Features: Park, Playground, Sidewalks, Street Lights
- Subdivision: Silverado
HOA
- Has HOA: Yes
- Amenities included: Trash, Visitor Parking
- Services included: Amenities of HOA/Condo, Common Area Maintenance, Insurance, Reserve Fund Contributions, Snow Removal, Trash
- HOA fee: C$290 monthly
- Second HOA fee: C$210 annually
Location
- Region: Calgary
Financial & listing details
- Price per square foot: C$305/sqft
- Date on market: 7/31/2026
- Inclusions: NA
Price history
Price history is unavailable.
Public tax history
Tax history is unavailable.
Climate risks
Neighborhood: Silverado
Nearby schools
GreatSchools rating
No schools nearby
We couldn't find any schools near this home.
- C$429,0004 bd4 ba1.4k sqft162 Silverado Blvd SW, Calgary, AB T2X4C9For Sale

- C$---- bd-- ba-- sqft175 Silverado Blvd SW #3212, Calgary, AB T2X0V5Off Market
- C$---- bd-- ba-- sqft175 Silverado Blvd SW #3110, Calgary, AB T2X0V5Off Market
- C$---- bd-- ba-- sqft175 Silverado Blvd SW #1311, Calgary, AB T2X0V5Off Market
Similar homes
- C$429,0004 bd4 ba1.4k sqft162 Silverado Blvd SW, Calgary, AB T2X 4C9For SaleCentury 21 Canada
- C$420,0004 bd4 ba1.2k sqft2368 S Eversyde Ave SW, Calgary, AB T2Y 4X6For Sale
 MLS ID #A2344680, Alain Alviar, Associate, Exp Realty. courtesy of Pillar9 System
 - C$479,9003 bd3 ba1.4k sqft129 Yorkville Ave NE, Calgary, AB T2X 4K3For Sale
 MLS ID #A2344361, Karan Saini, Associate, Real Broker. courtesy of Pillar9 System
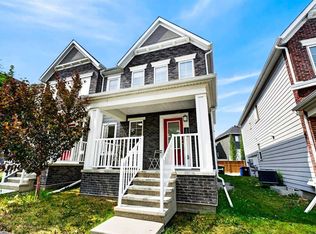
 - C$478,0003 bd3 ba1.3k sqft30 W Yorkville Blvd SW, Calgary, AB T2X 4K6For Sale
 MLS ID #A2335736, John Bisbikos, Associate, Lpt Realty. courtesy of Pillar9 System
