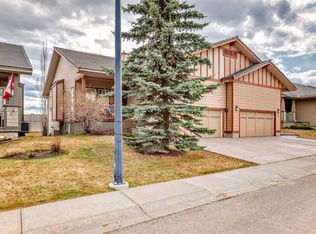
Absolute showstopper in Silverado - Welcome to the lock-and-leave luxury in the Villas of Silverado. Built in 2022 this like-new construction features a +2250 sq. ft. semi-detached bungalow offering a rare combination of modern maintenance-free living, with premium architectural upgrades. Step inside the beautiful main floor with modern contemporary finishes, boasting soaring 9ft vaulted ceilings, light and bright finishes, crisp LED pot lighting, and a superb open-concept layout. The living and dining area flow effortlessly into a sun-drenched main floor living space. The gourmet kitchen is a beautiful mix of full height white shaker-style cabinets, modern stylish tiling, a spacious centre island with elegant white quartz countertops, and high-end stainless-steel appliances. An ideal butler station with matching shaker cabinetry and bar/wine fridge adds elegance and functionality perfect for hosting dinner parties. A tastefully planned main-floor laundry with front load appliances, matching quartz counter and overhead shelving are conveniently located near the primary retreat. The primary bedroom features a large his/her walk-through closet to the beautiful spa-inspired en-suite bathroom with dual sinks and heated ceramic tile floor. The fully developed builder basement is a perfect entertainment hub, an additional bonus area easily converts to a home gym, hobby space or office. Two large bedrooms (pictures with king beds) along with a beautiful modern 4-piece bath provide ample room for guests. The oversized (~23' x 20') attached garage offers roomy parking for two with abundant storage, further driveway parking for two and easy entry access to the kitchen making daily chores and groceries a breeze. The attached south-west facing deck has a gas BBQ hook up great for cooking and enjoying a beverage in the sunshine. Stay comfortable all year-round with fully integrated central air conditioning or on cooler days the gas fireplace provides ambience and a cozy warmth. The Villas of Silverado is just steps away from an 80-acre environmental nature reserve with a 9km pathway system perfect for long walks or bike rides. Loaded with up-grades this home features energy-efficient dual-pane windows with low-E coating, engineered hardwood on the main floor and carries the remaining balance of the Alberta New Home Warranty for total peace of mind. The low monthly condominium fee covers full snow removal, professional lawn care and all exterior maintenance. With no age restrictions this pet friendly turnkey villa is perfect for down-sizers, right-sizers, empty nesters and retirees looking for that true “lock and leave” lifestyle. Don't miss this opportunity – schedule your private viewing today!
For sale
C$719,900
20 N Silverado Crest Park SW #232, Calgary, AB T2X 4L3
3beds
1,169sqft
Semi Detached (Half Duplex)
Built in 2022
-- sqft lot
$-- Zestimate®
C$616/sqft
C$419/mo HOA
What's special
Modern contemporary finishesLight and bright finishesCrisp led pot lightingSuperb open-concept layoutGourmet kitchenModern stylish tilingHigh-end stainless-steel appliances
- 15 days
- 6
- 0
Zillow last checked:
Listing updated:
Listed by:
Wanda Hutton, Associate,
Cir Realty
Source: courtesy of Pillar9 System,MLS®#: A2343670 Originating MLS®#: Calgary
Originating MLS®#: CalgaryFacts & features
Interior
Bedrooms & bathrooms
- Bedrooms: 3
- Bathrooms: 3
- Full bathrooms: 2
- 1/2 bathrooms: 1
Other
- Level: Main
- Dimensions: 15`6" x 11`3"
Bedroom
- Level: Basement
- Dimensions: 12`9" x 10`1"
Bedroom
- Level: Basement
- Dimensions: 12`1" x 11`11"
Other
- Level: Main
- Dimensions: 7`4" x 4`1"
Other
- Level: Basement
- Dimensions: 8`11" x 6`0"
Other
- Level: Main
- Dimensions: 12`1" x 9`8"
Dining room
- Level: Main
- Dimensions: 13`7" x 8`3"
Foyer
- Level: Main
- Dimensions: 11`5" x 7`3"
Other
- Level: Basement
- Dimensions: 12`9" x 6`6"
Game room
- Level: Basement
- Dimensions: 32`7" x 17`7"
Kitchen
- Level: Main
- Dimensions: 15`6" x 12`2"
Living room
- Level: Main
- Dimensions: 17`5" x 15`3"
Storage
- Level: Basement
- Dimensions: 9`2" x 6`4"
Walk in closet
- Level: Main
- Dimensions: 7`10" x 7`9"
Heating
- Fireplace(s), Forced Air, Natural Gas
Cooling
- Central Air
Appliances
- Included: Convection Oven, Dishwasher, Garage Control(s), Gas Range, Microwave, Refrigerator, Washer/Dryer, Wine Refrigerator
- Laundry: Main Level
Features
- Double Vanity, Kitchen Island, No Animal Home, No Smoking Home, Open Floorplan, Pantry, Quartz Counters, Soaking Tub, Storage, Vaulted Ceiling(s), Walk-In Closet(s)
- Flooring: Carpet, Ceramic Tile
- Windows: Vinyl Windows, Window Coverings
- Basement: Full
- Number of fireplaces: 1
- Fireplace features: Gas, Living Room
- Common walls with other units/homes: 1 Common Wall,End Unit
Interior area
- Total interior livable area: 1,169 sqft
- Finished area above ground: 1,169
- Finished area below ground: 1,083
Property
Parking
- Total spaces: 4
- Parking features: Concrete, Double Garage Attached, Attached Garage
- Attached garage spaces: 2
- Has uncovered spaces: Yes
Features
- Levels: One
- Stories: 1
- Patio & porch: Balcony(s), Deck, Patio, Screened
- Exterior features: Balcony, BBQ gas line, Lighting, Private Entrance
- Fencing: Partial
- Frontage length: 15.92M 52`3"
Lot
- Size: 3,920 Square Feet
- Features: Landscaped
Details
- Zoning: R-G
Construction
Type & style
- Home type: MultiFamily
- Property subtype: Semi Detached (Half Duplex)
- Attached to another structure: Yes
Materials
- Stone, Vinyl Siding, Wood Frame
- Foundation: Concrete Perimeter
- Roof: Asphalt Shingle
Condition
- New construction: No
- Year built: 2022
Details
- Builder name: Streetside Developments
Utilities & green energy
- Water: Public
- Utilities for property: Electricity Connected, Natural Gas Connected, Sewer Connected, Water Connected
Community & HOA
Community
- Features: Park, Sidewalks, Street Lights
- Subdivision: Silverado
HOA
- Has HOA: Yes
- Amenities included: Secured Parking, Trash, Visitor Parking
- Services included: Insurance, Maintenance Grounds, Professional Management, Reserve Fund Contributions, Snow Removal
- HOA fee: C$401 monthly
- Second HOA fee: C$210 annually
Location
- Region: Calgary
Financial & listing details
- Price per square foot: C$616/sqft
- Date on market: 9/11/2026
- Inclusions: N/A
- Electric utility on property: Yes
Price history
Price history is unavailable.
Public tax history
Tax history is unavailable.
Climate risks
Neighborhood: Silverado
Nearby schools
GreatSchools rating
No schools nearby
We couldn't find any schools near this home.
- C$499,9003 bd3 ba1.7k sqft197 S Silverado Plains Park SW, Calgary, AB T2X1Y8For Sale
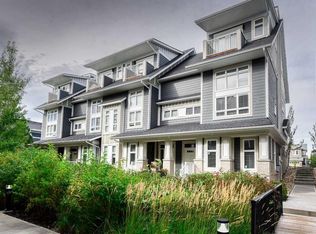
- C$499,9003 bd3 ba1.7k sqft197 Silverado Plains Park SW, Calgary, AB T2X1Y8For Sale

- C$495,0004 bd3 ba1.5k sqft130 E Silverado Plains Park SW, Calgary, AB T2X1Y8For Sale
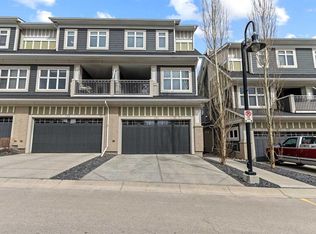
- C$495,0004 bd3 ba1.5k sqft130 Silverado Plains Mnr SW, Calgary, AB T2X0R5For Sale
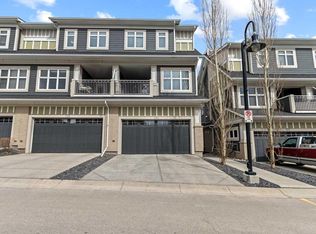
Similar homes
- C$659,0004 bd4 ba1.6k sqft436 N Silverado Plains Cir SW, Calgary, AB T2X 0H4For Sale
 MLS ID #A2347024, Jim Henheffer, Associate, Cir Realty. courtesy of Pillar9 System
 - C$688,0003 bd3 ba1.4k sqft103 NE Bridle Estates Mews SW, Calgary, AB T2Y 5A8For Sale
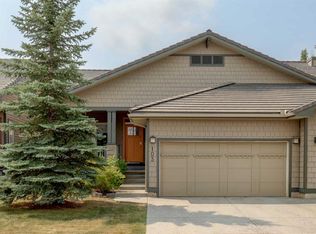 MLS ID #A2335580, Fiona Christiaansen, Associate, Re/Max Realty Professionals. courtesy of Pillar9 System
 - C$725,0003 bd3 ba1.2k sqft5 NE Bridle Estates Rd SW, Calgary, AB T2Y 5A8For Sale
 MLS ID #A2289474, Maen Shammas, Associate Broker, Maxwell Canyon Creek. courtesy of Pillar9 System
 - C$550,0003 bd3 ba1.3k sqft213 W Silverado Dr SW, Calgary, AB T2X 0C7For Sale
 MLS ID #A2348170, Juan Coltrinari, Associate, Cir Realty. courtesy of Pillar9 System
